In-house design team
Design Services Pittsburgh
You see it before we build it.
Site evaluation, 3D renderings, and material selection, all done by the same team that pours the base and sets the block. No outside contractors, no lost-in-translation handoff between the design and the dirt.
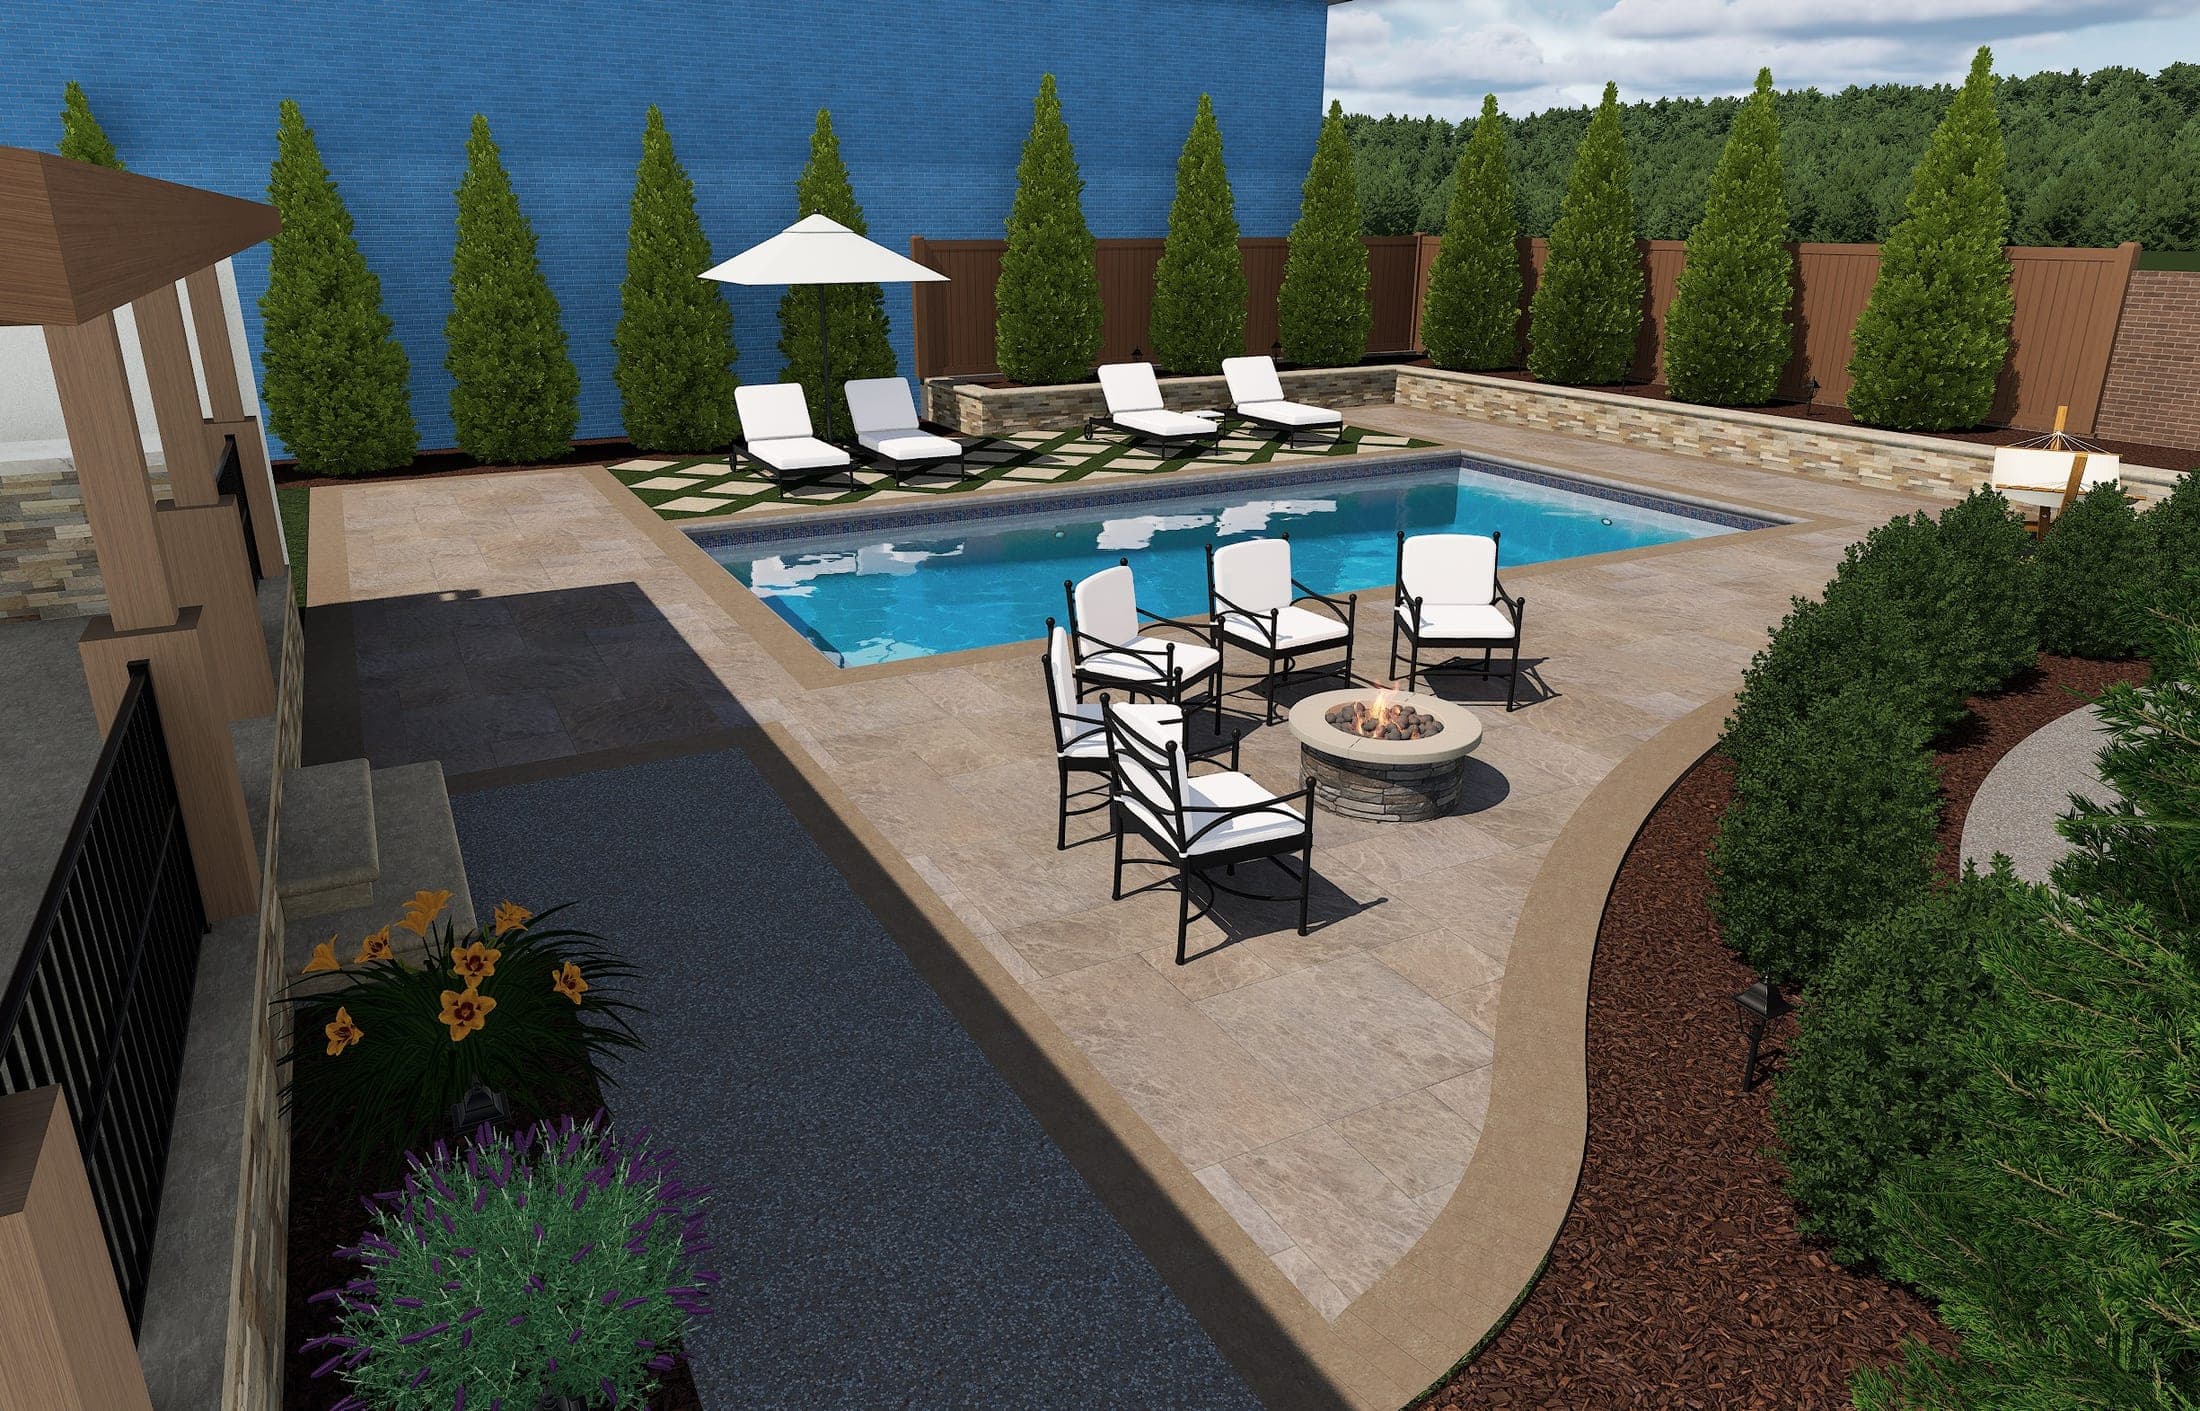
The visualizations
This is what you approve before we break ground.
Every project is modelled in 3D first: the pool, the deck, the walls, the planting, the lighting. You walk the yard on a screen and change your mind for free, before anything is dug.
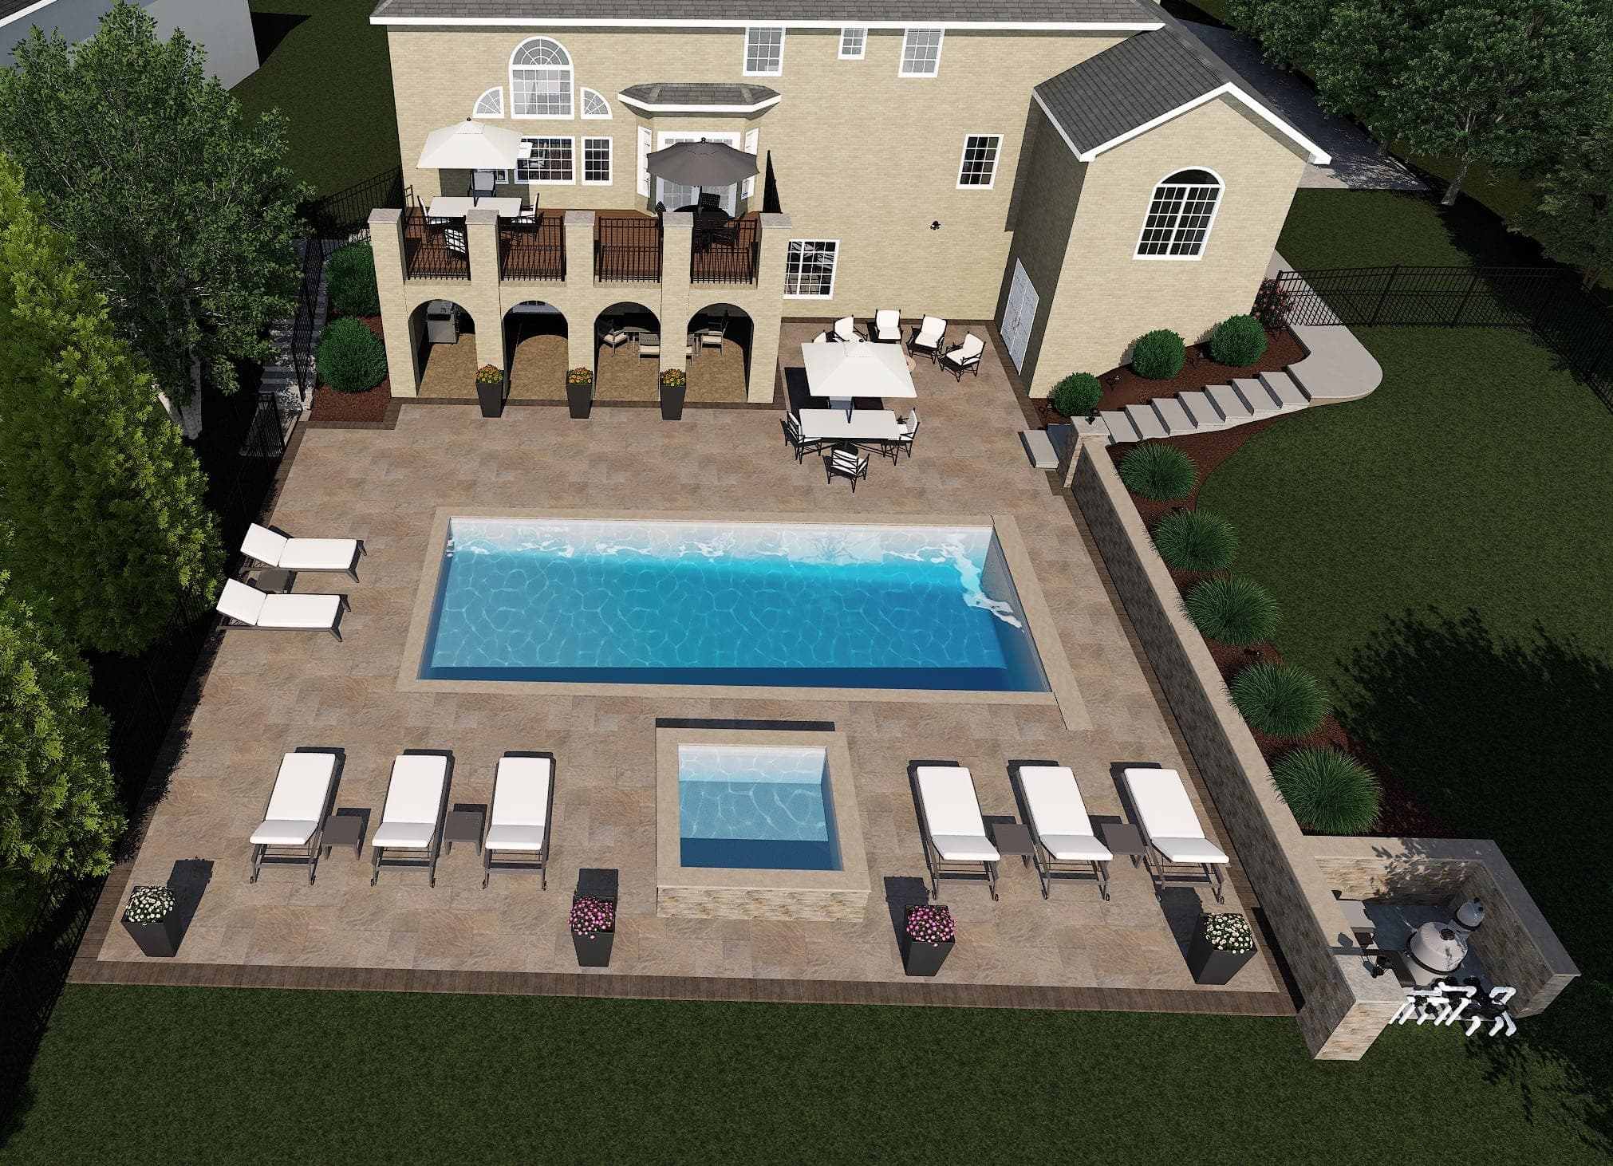
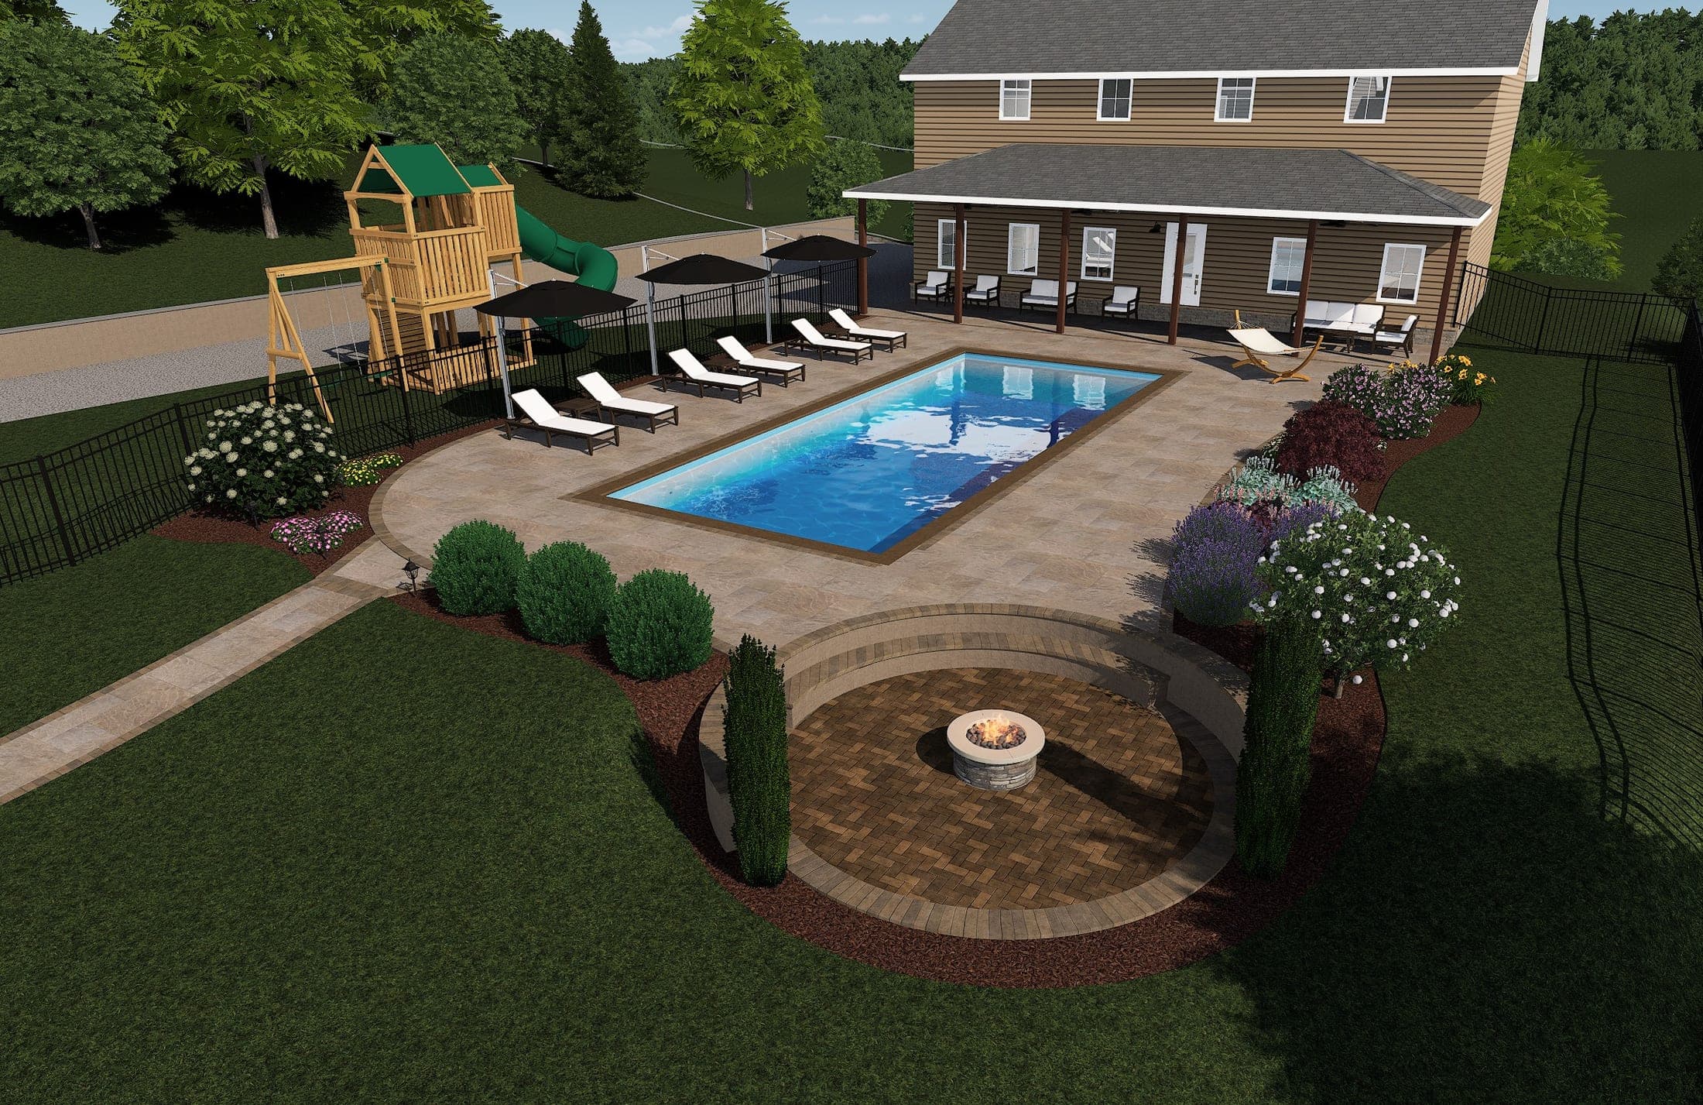
From render to real
The render is a promise. The build is us keeping it.
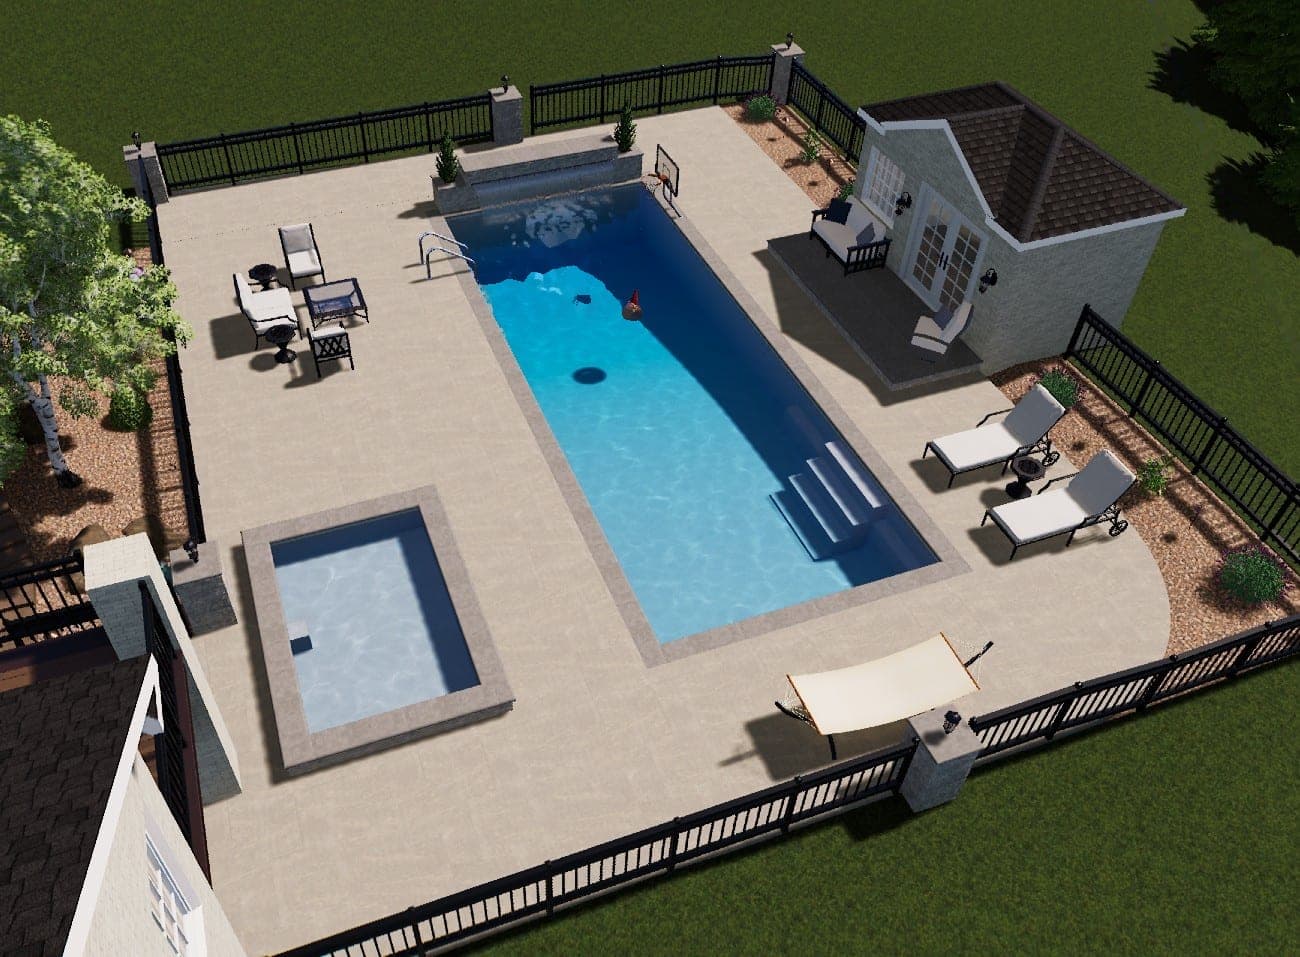
Same yard, twice. On the left, the model the owners walked through and signed off on. On the right, what we handed back: the same offset spa, the same sheer-descent wall, the same pool house in the same corner of the same fence line.
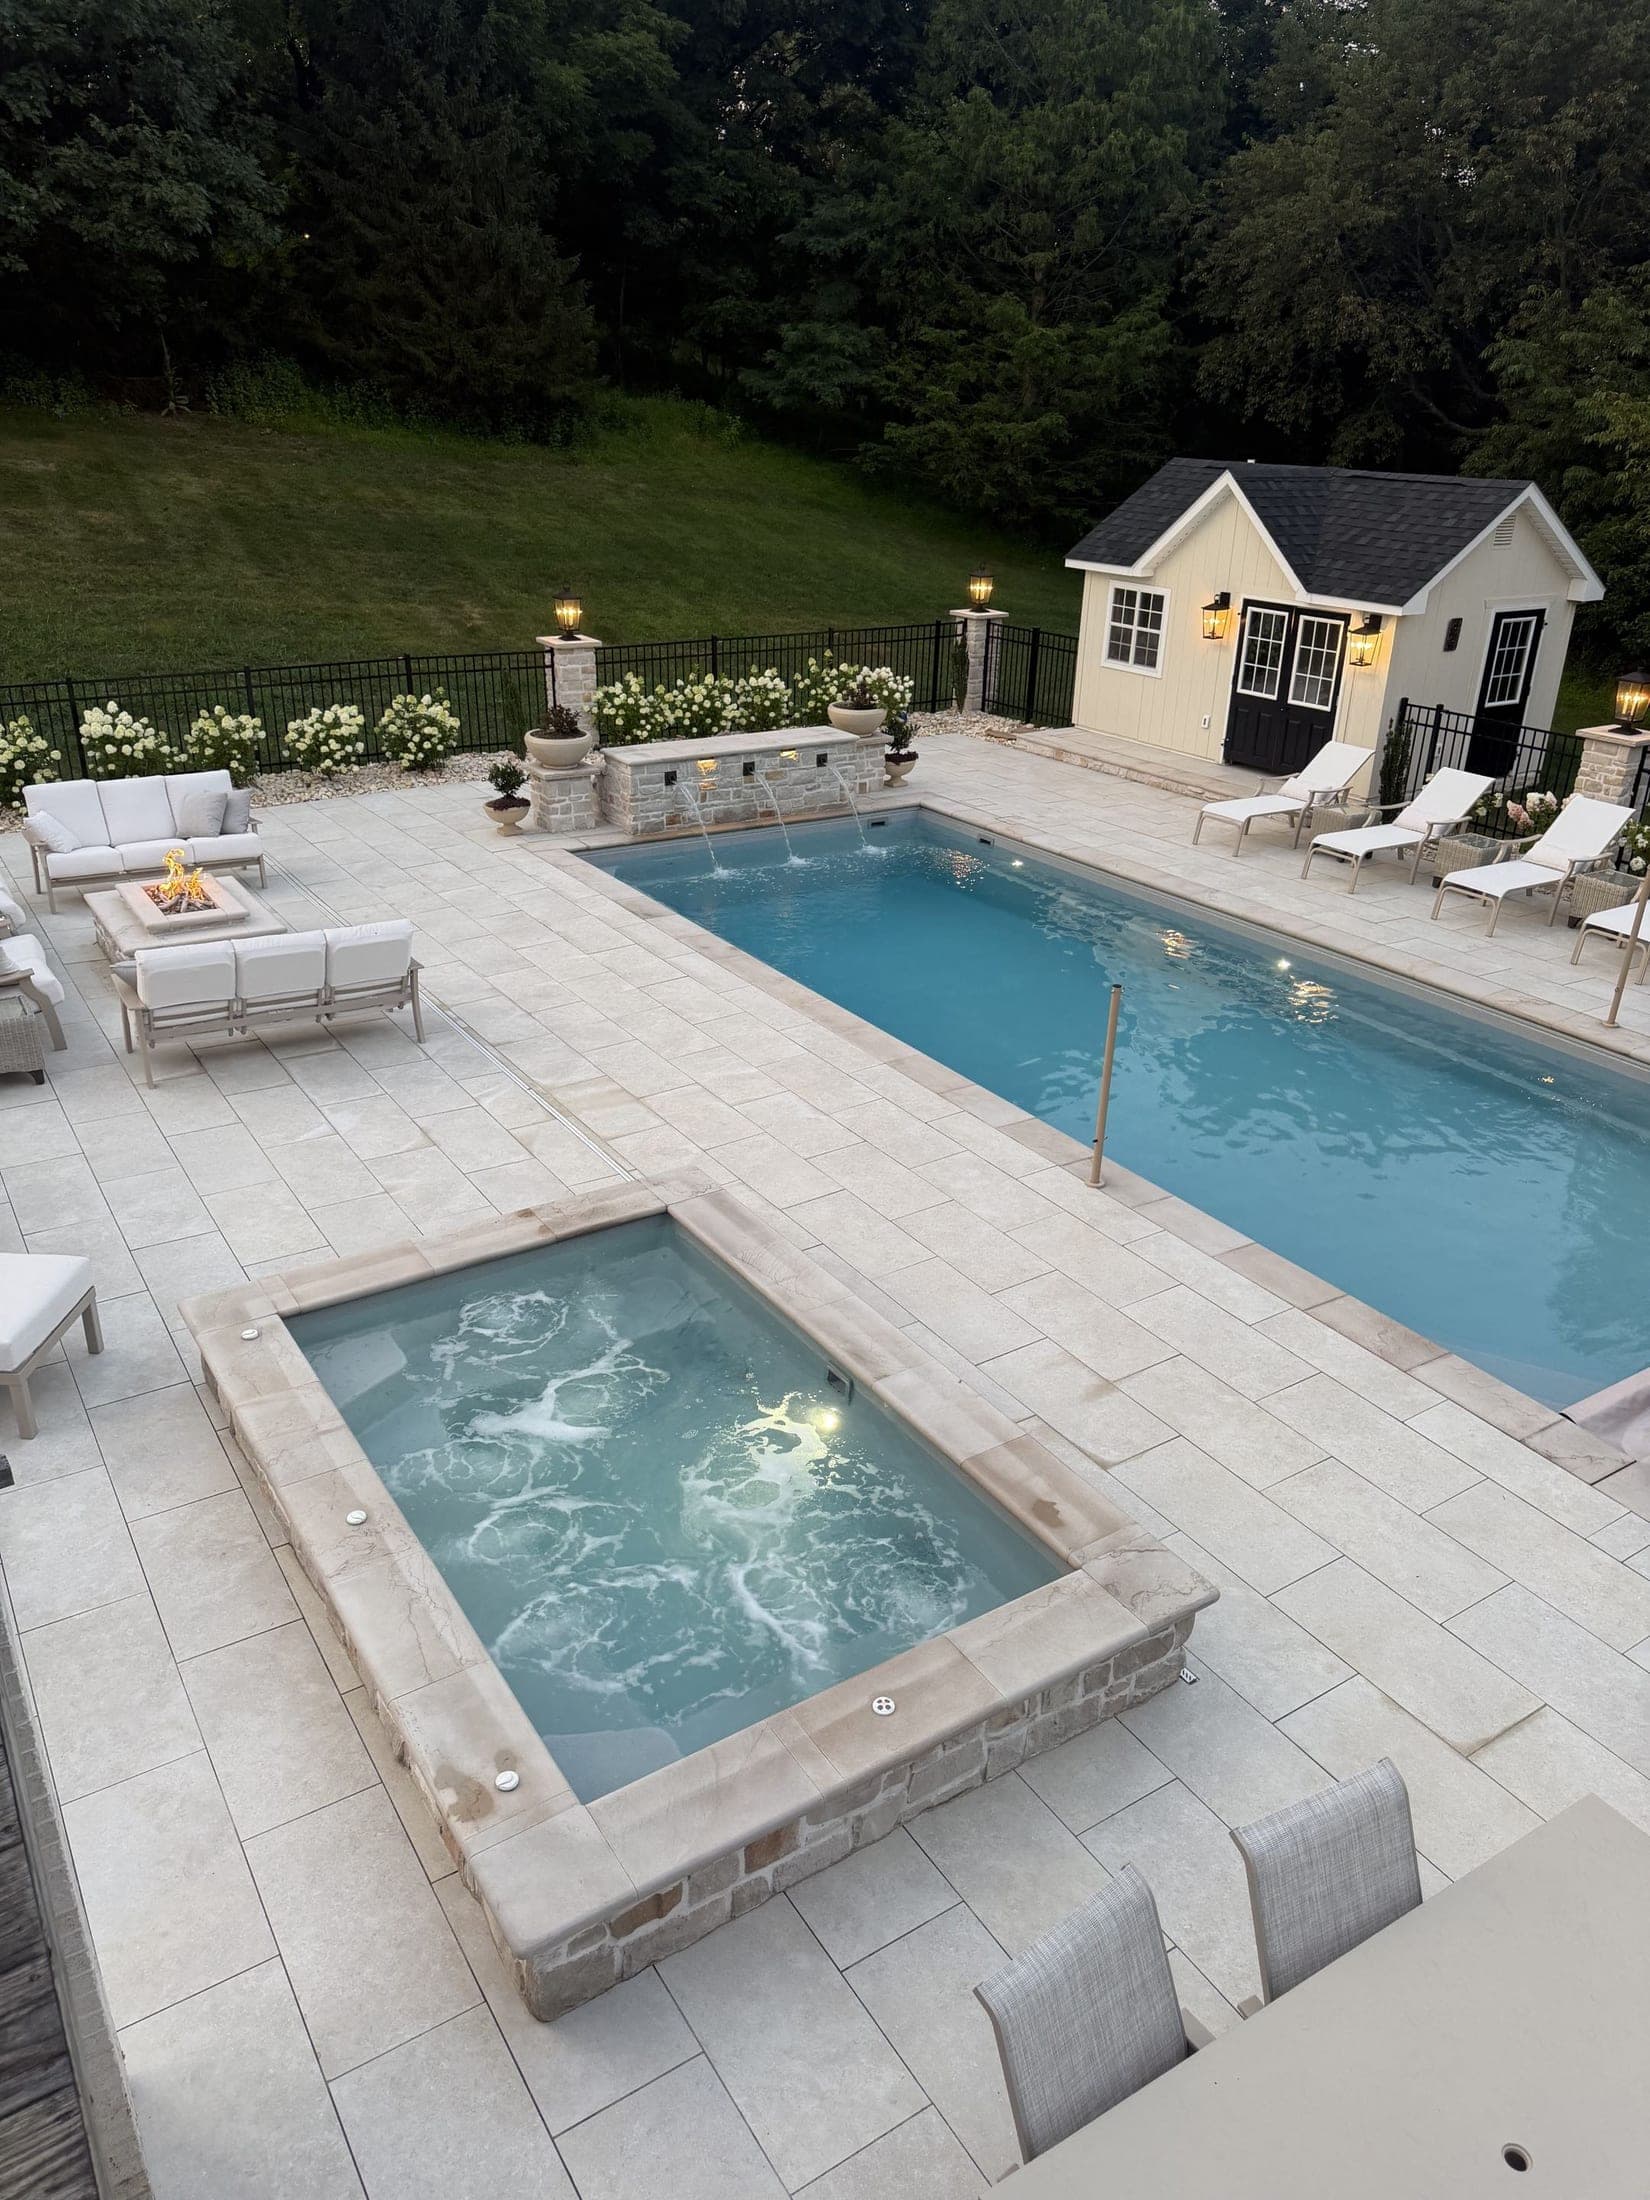
Design portfolio
Walkways, patios, walls, outdoor living.
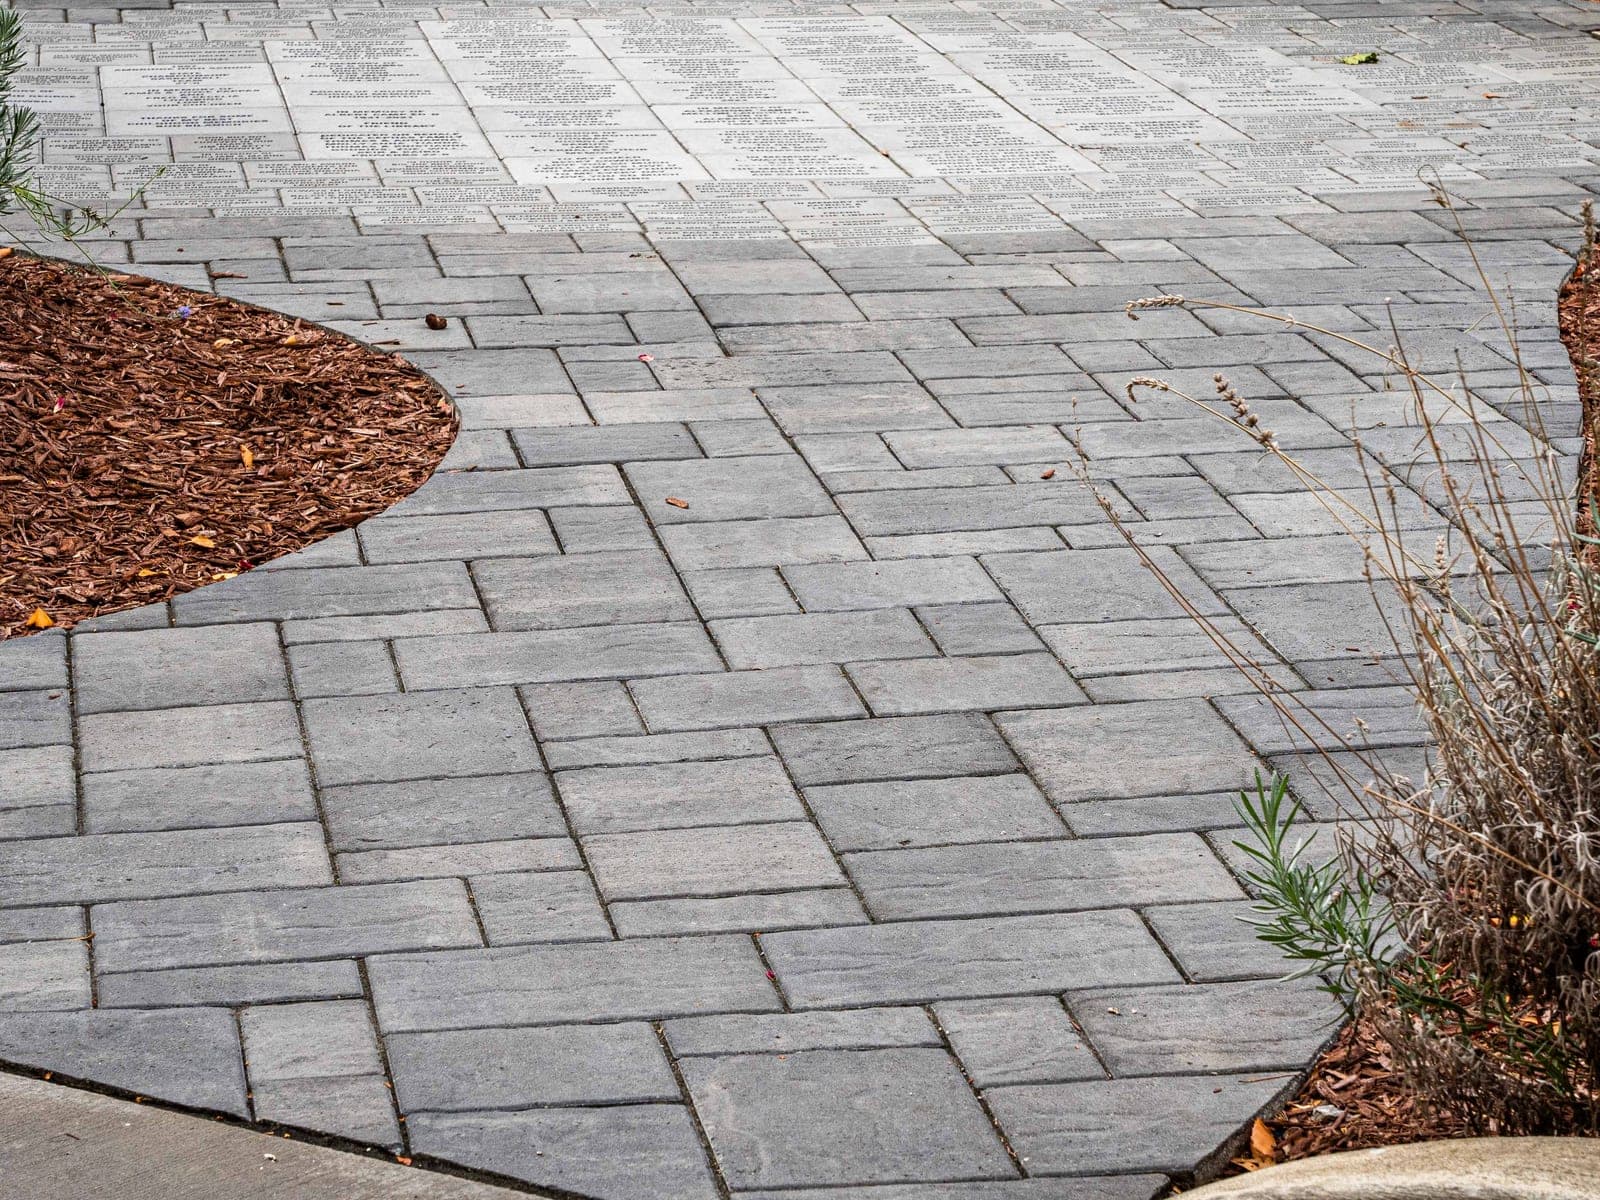
Patios
Paver pattern detail
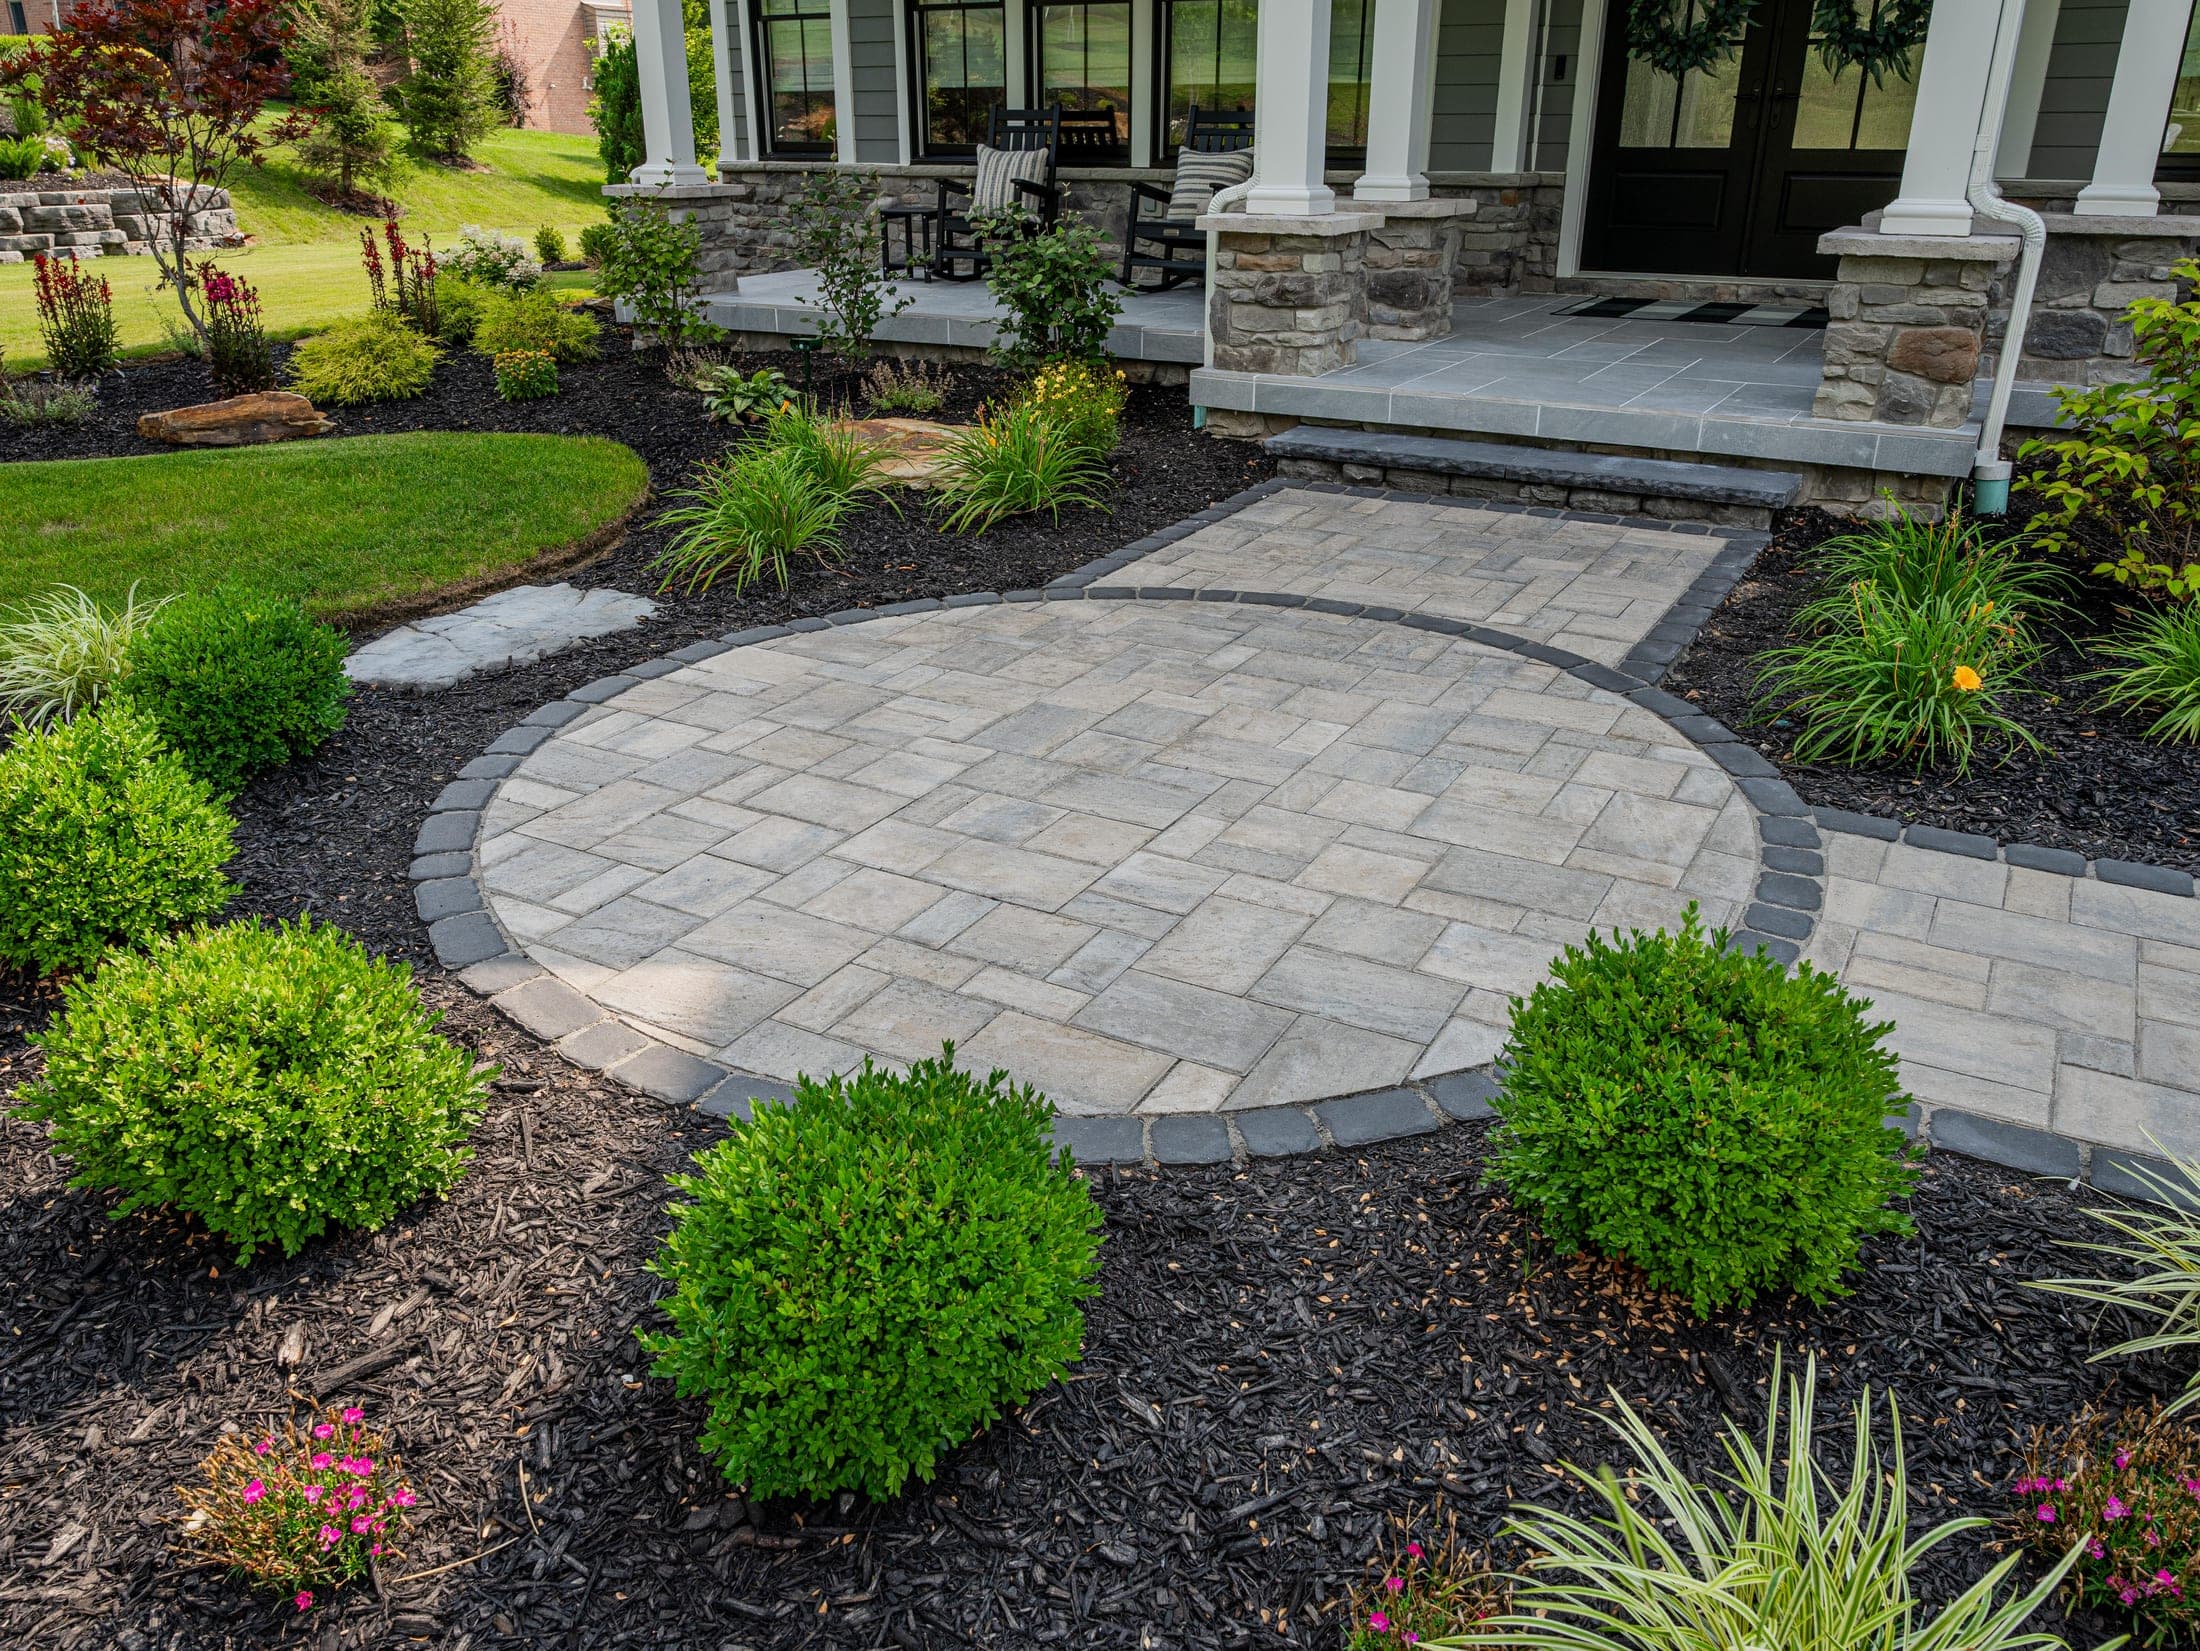
Walkways & Steps
Circular entry
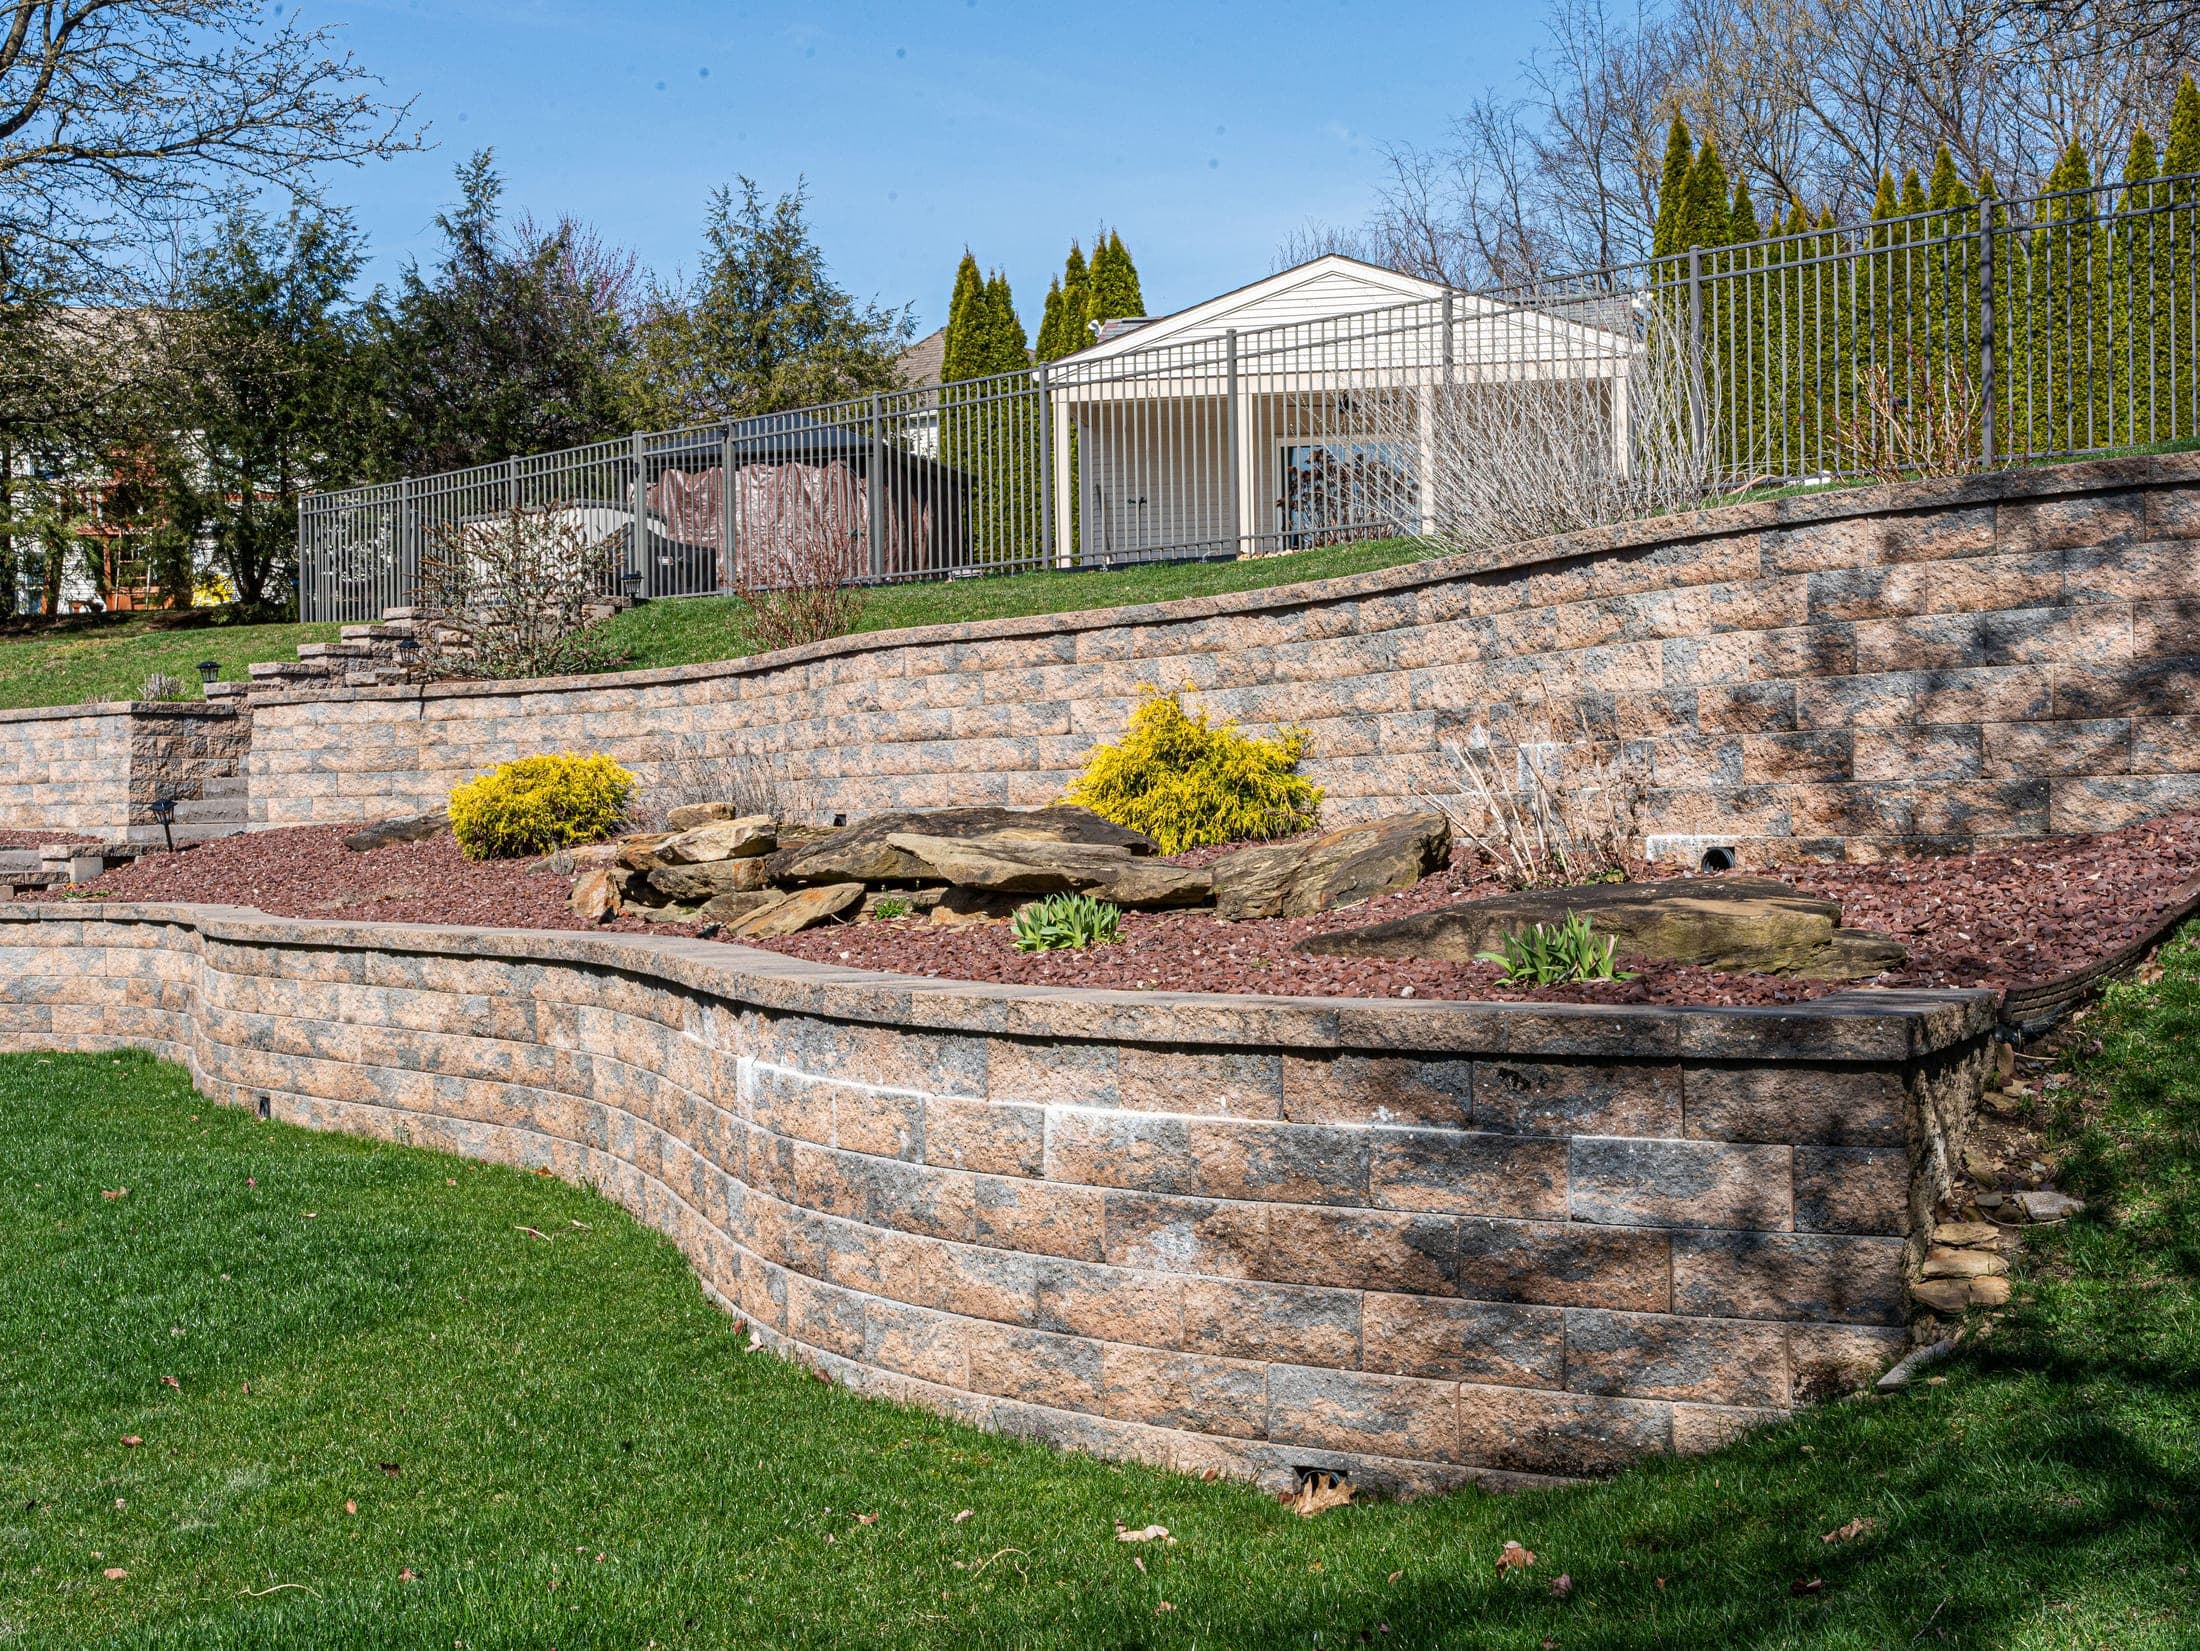
Retaining Walls
Terraced tiers
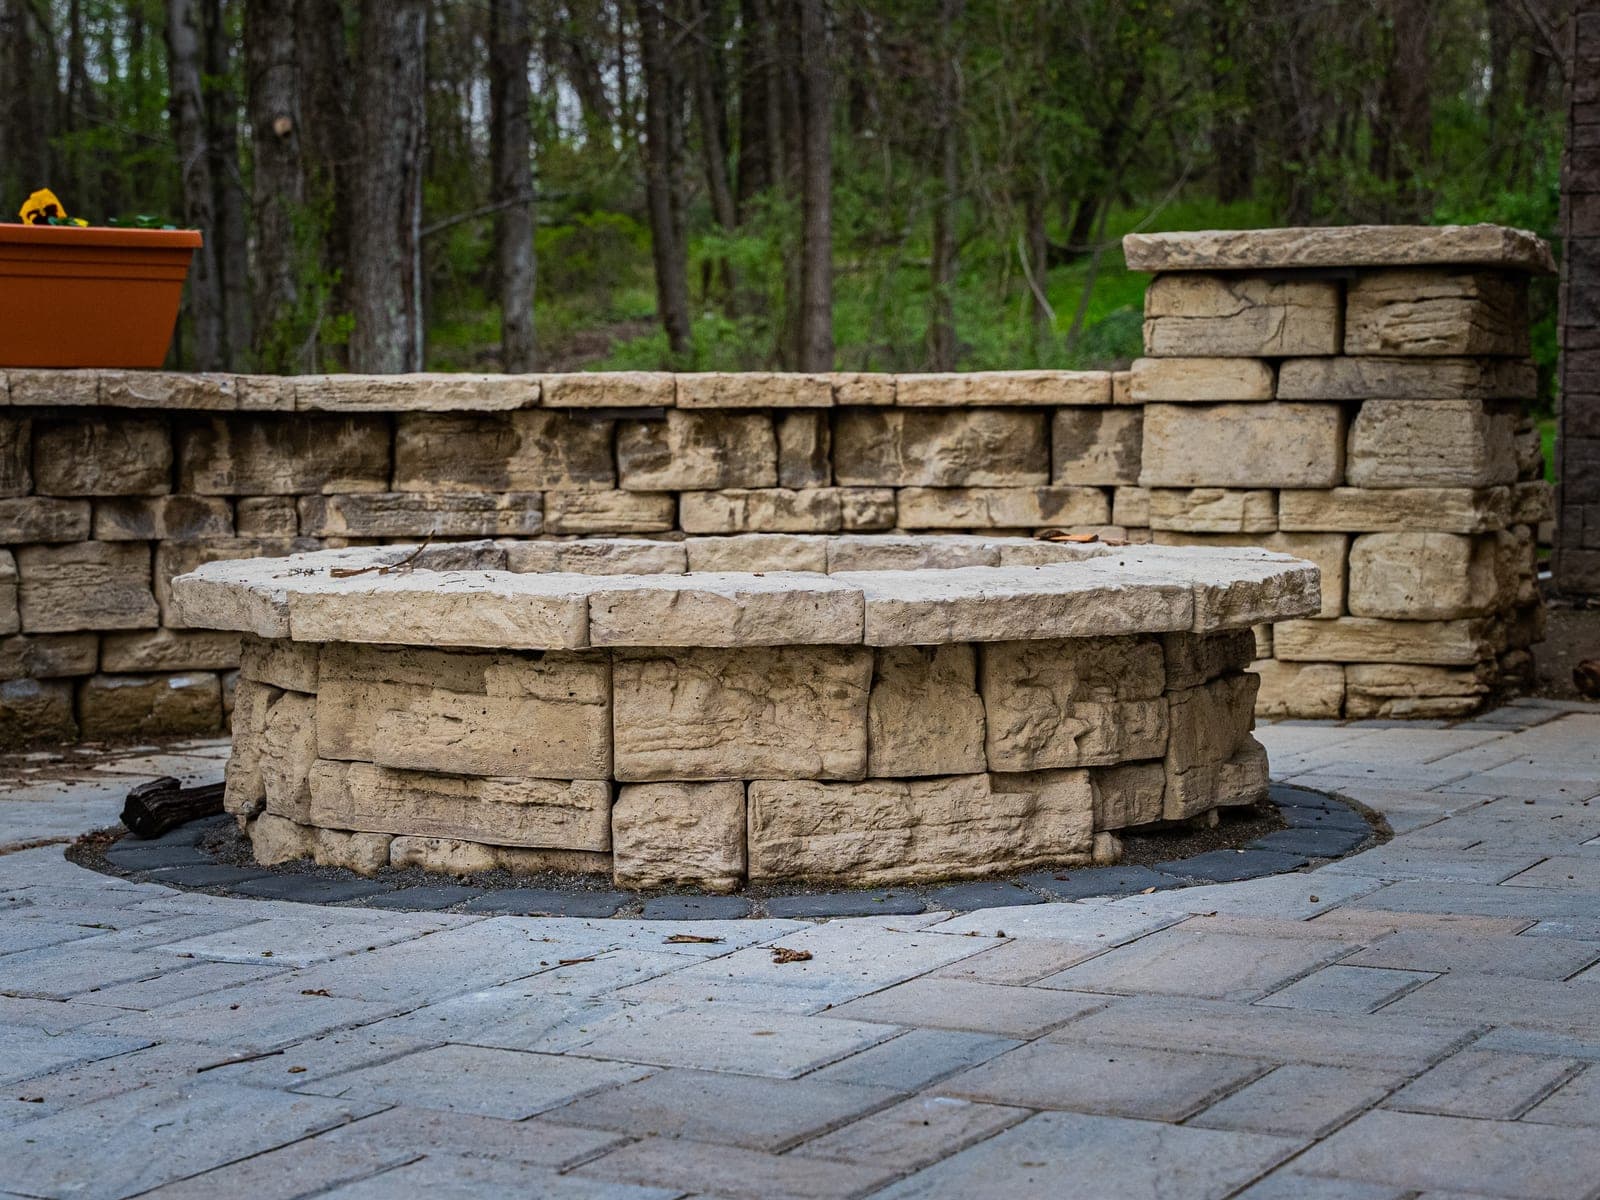
Outdoor Living
Fire pit patio
Four steps, one team.
01
Consultation
We walk the property, hear what you want out of the yard, and take stock of grade, drainage, and sun before a single line gets drawn.
02
Design
The 3D render, the plan, the material list. You see the pool deck, the wall, the patio pattern, and the planting together before any of it is priced.
03
Build
Same crew that drew the plan sets the block and pours the base. Nothing gets lost between a designer's file and a builder's truck because there's no handoff.
04
Perfect
A walkthrough against the render, punch list closed, and the yard handed over matching what you approved on screen.
Ready to see your yard in 3D?
Scope it with the project planner or call us directly. First consultations are free.
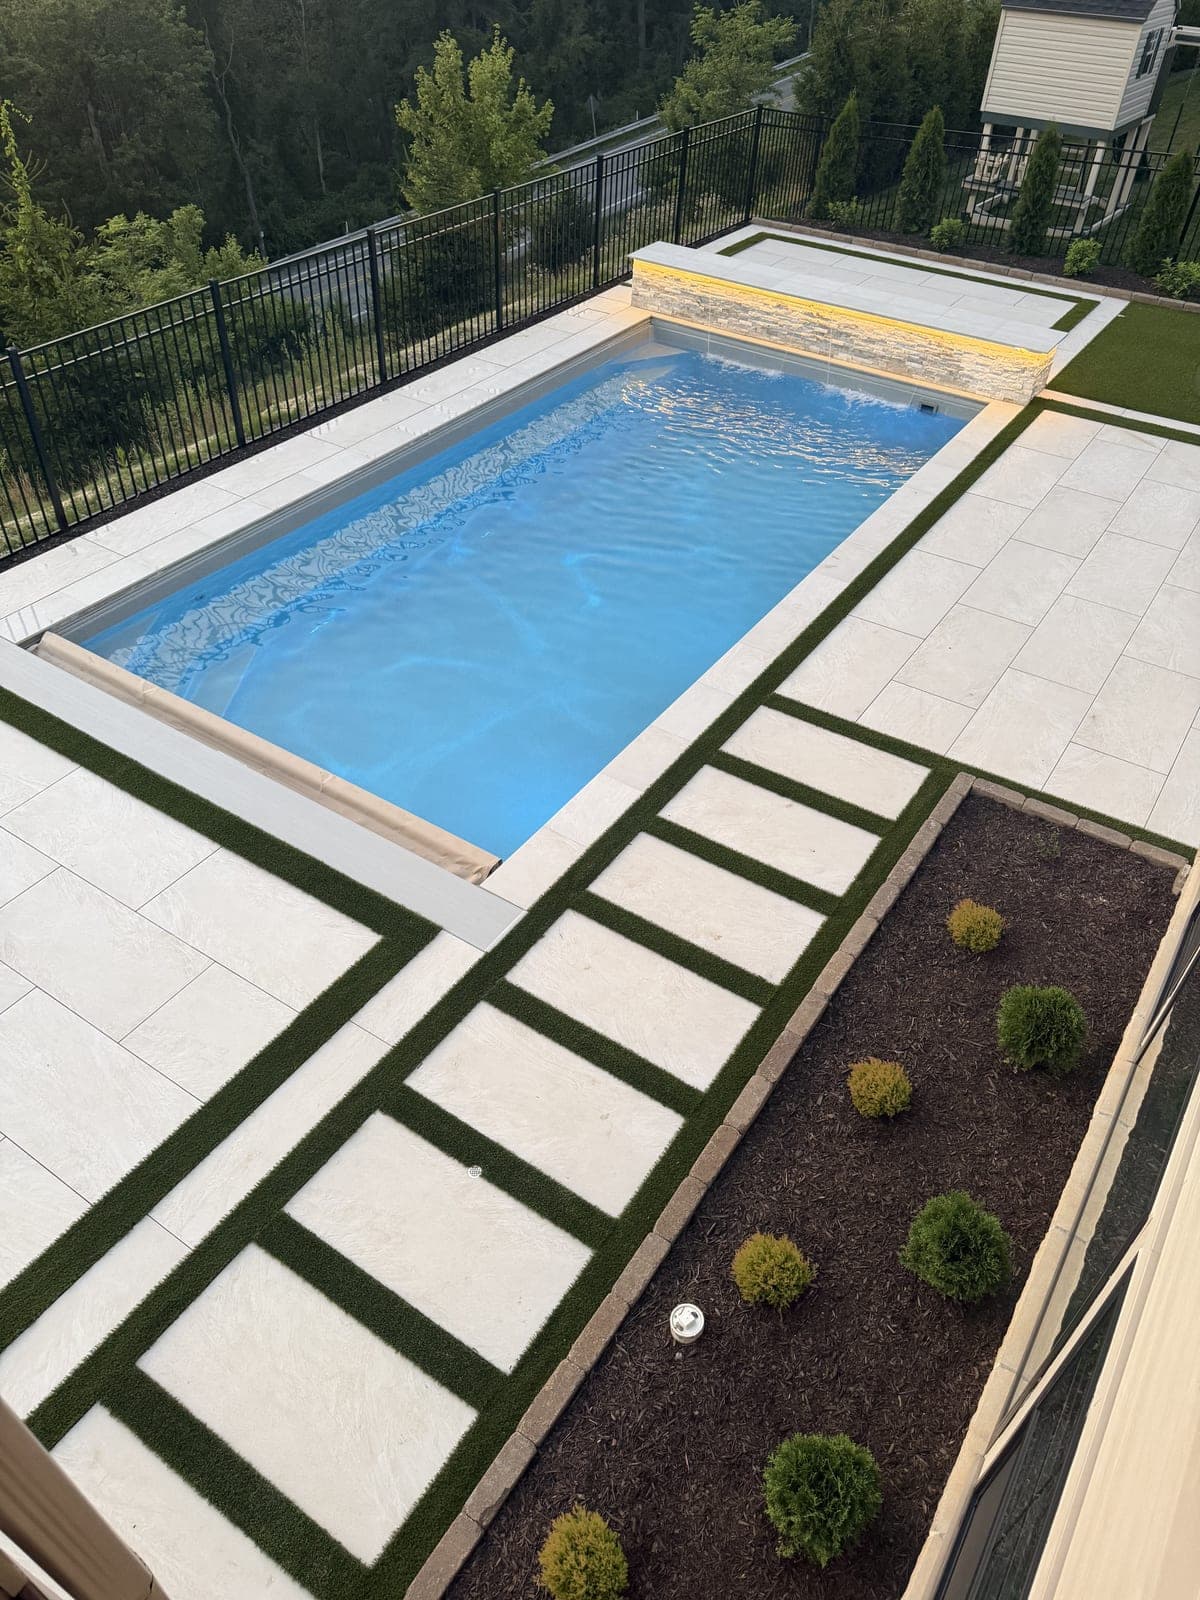
The flagship work
The yard around the pool is the project.
Pool, deck, walls, and planting designed together and built by one crew. See what that looks like finished.