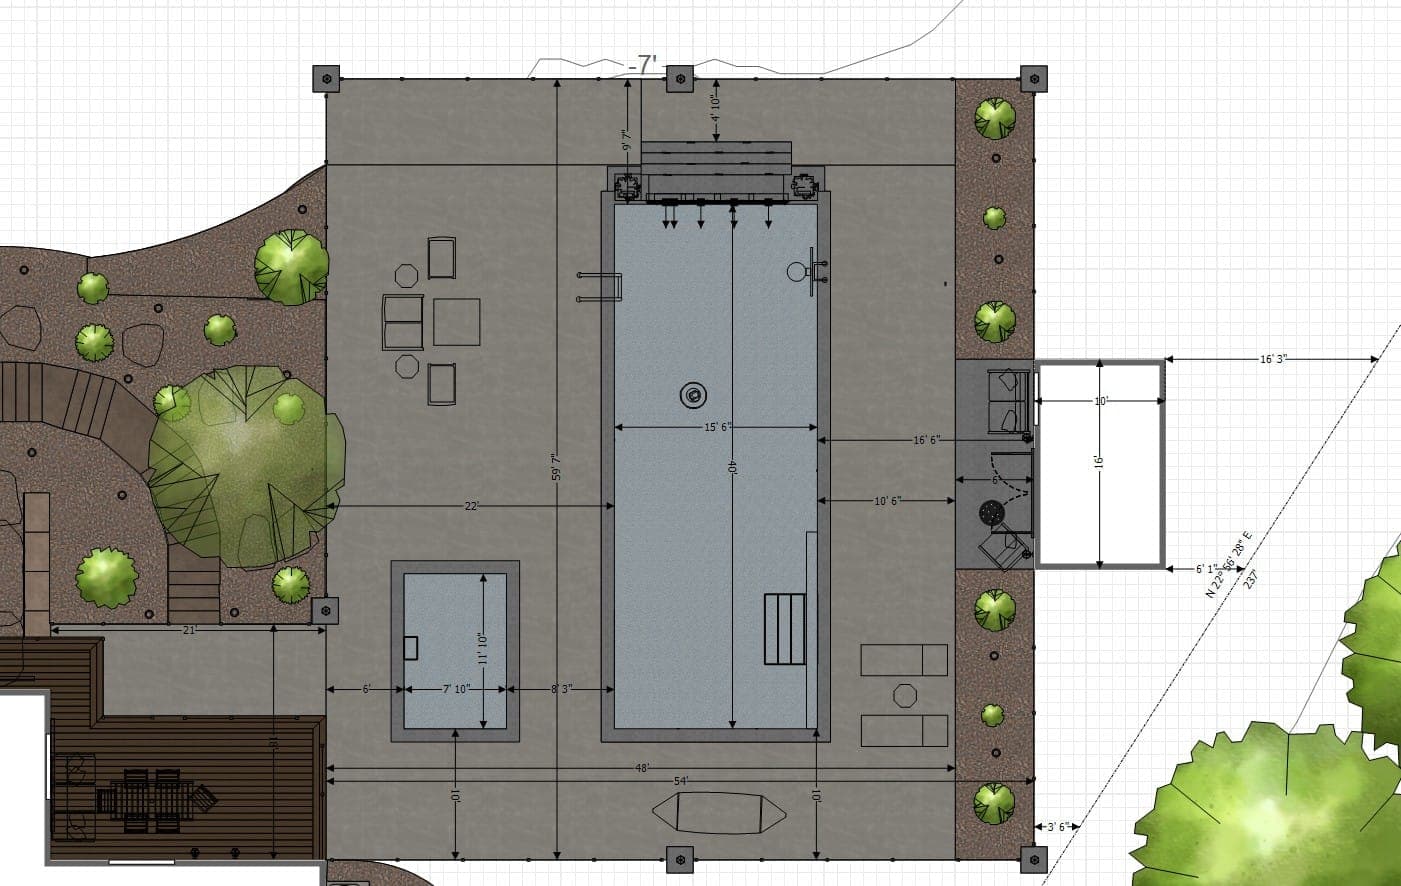
2D plan
01 / 04
We walk the property and take stock of grade, drainage, and sun, then draw a measured, to-scale site plan: the pool, the deck, the beds, every dimension settled on paper first.
Design to build, one team
What a design gets you, from the first drawing to the first swim.
How it works
From the first measured drawing to the finished yard. Every step below is the same real project: a rectangle pool with a spa at one end, a fenced paver deck, and a pool house in the corner.
Keep scrolling down. The steps slide in from the right.
01 / 04
We walk the property and take stock of grade, drainage, and sun, then draw a measured, to-scale site plan: the pool, the deck, the beds, every dimension settled on paper first.
02 / 04
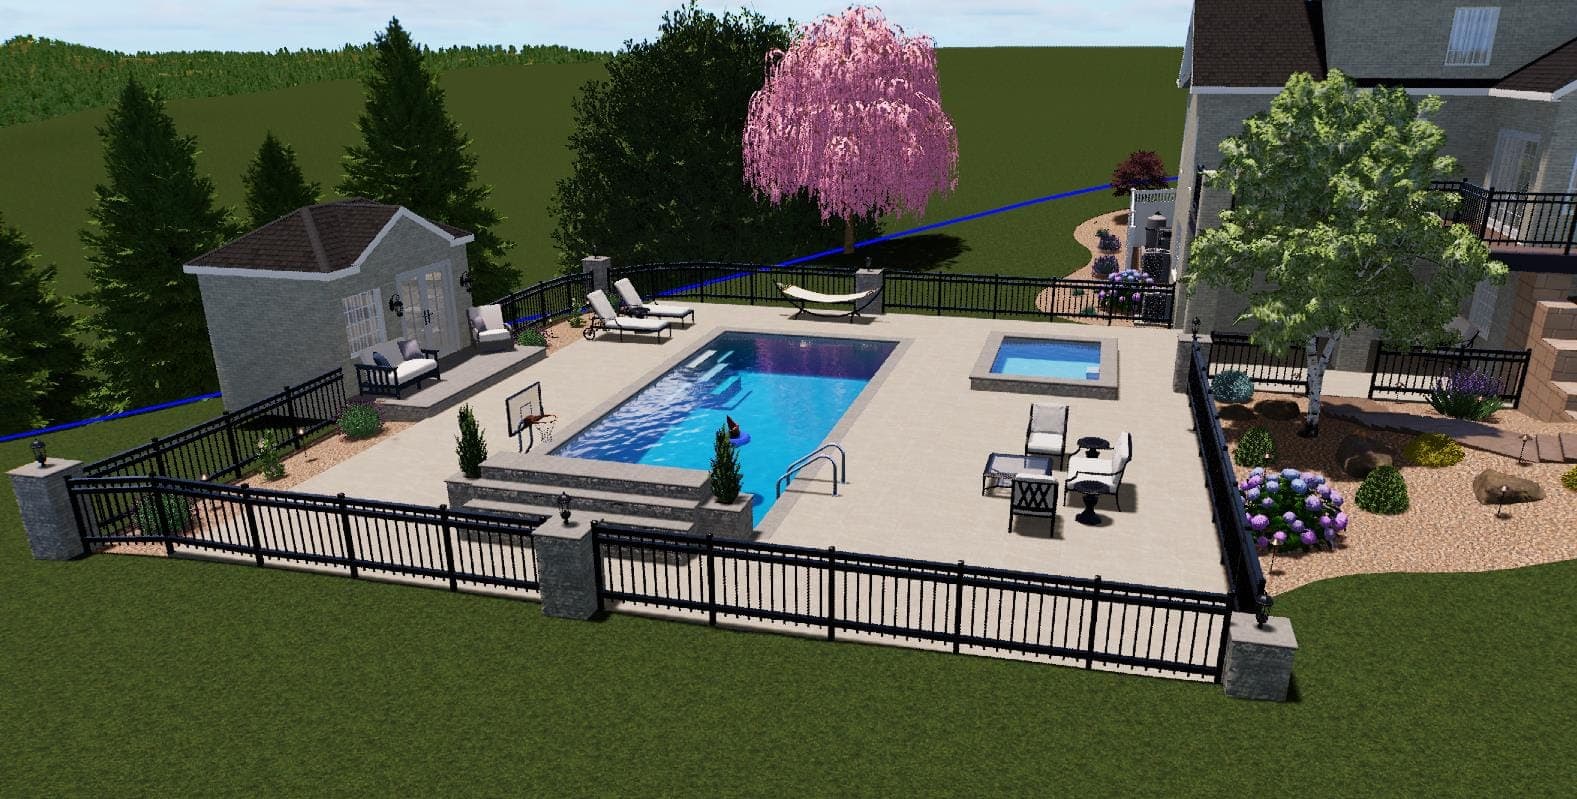
The plan sketched out in 3D. You walk through your yard on a screen, see the deck shape, the paver color, and the planting together, and change what you want before anything is priced.
03 / 04
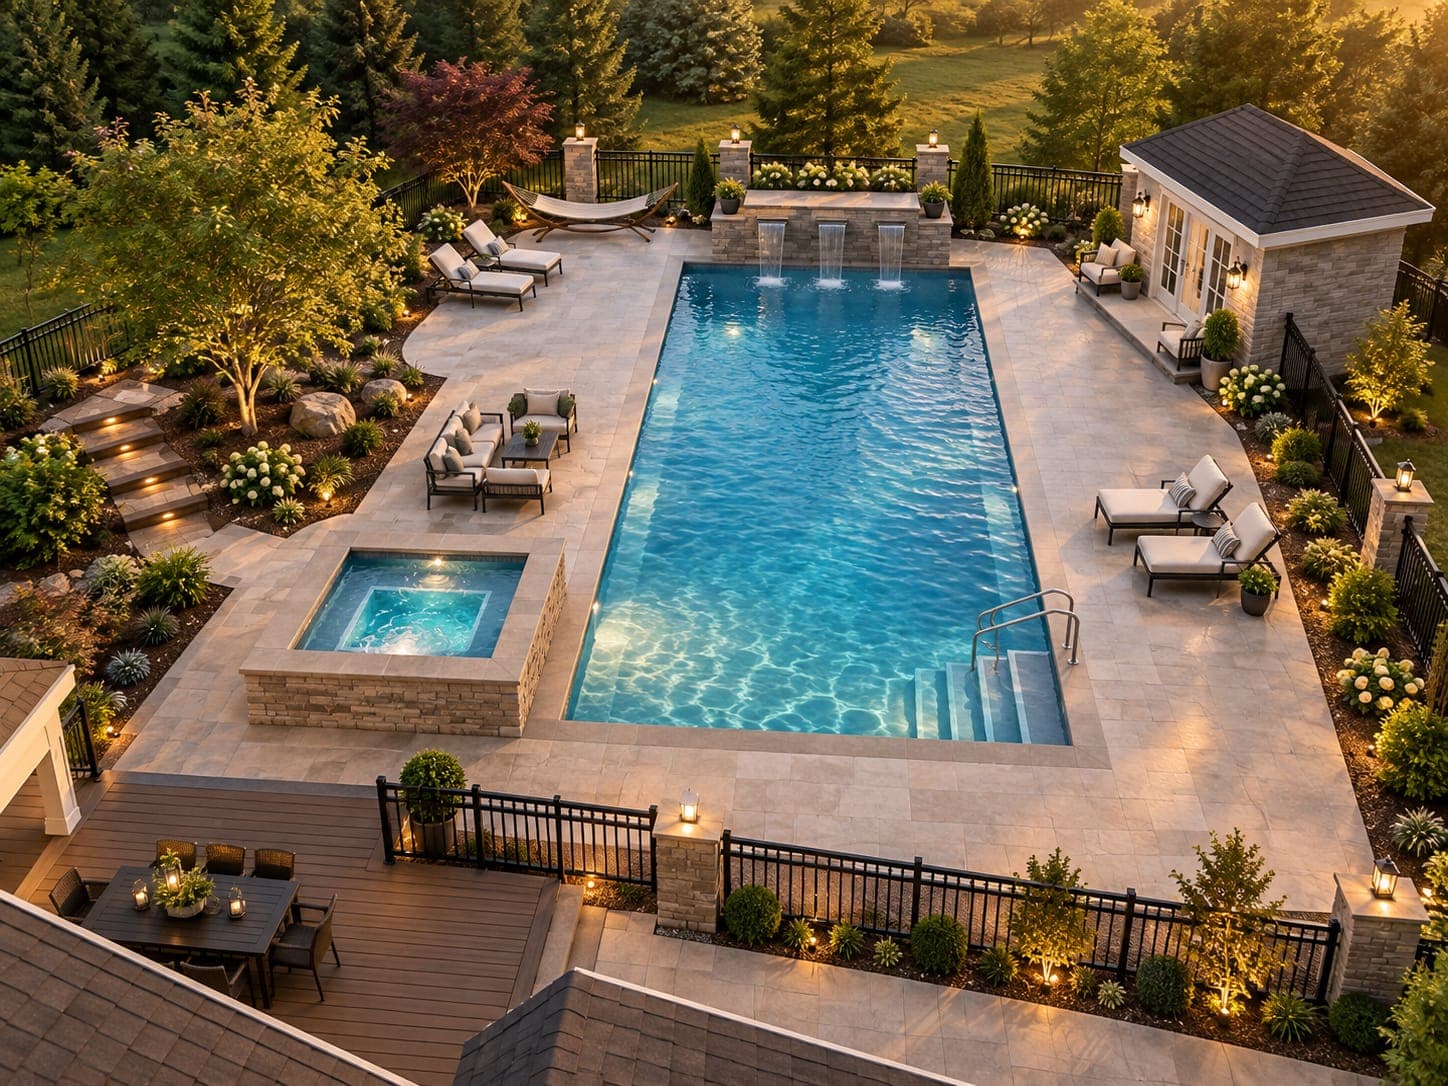
The finished design, every material, plant, and light settled. This is the version you approve, and the one we build to.
04 / 04
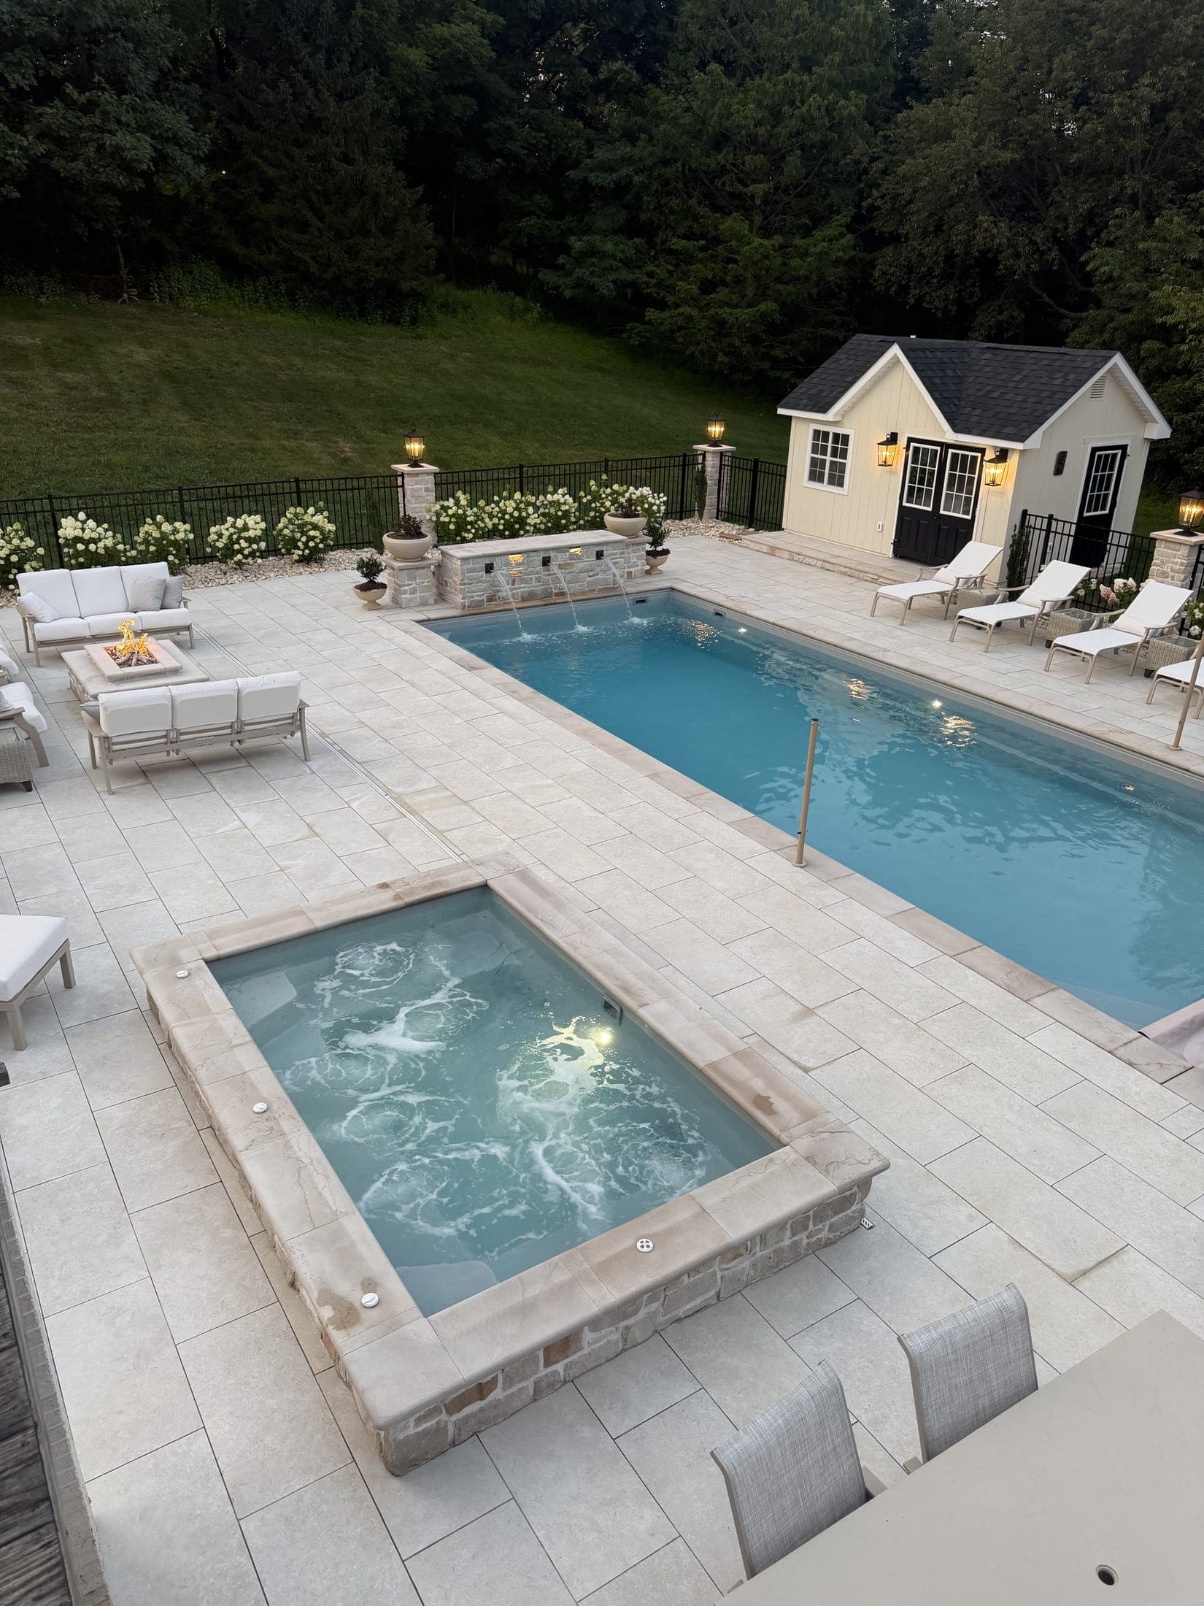
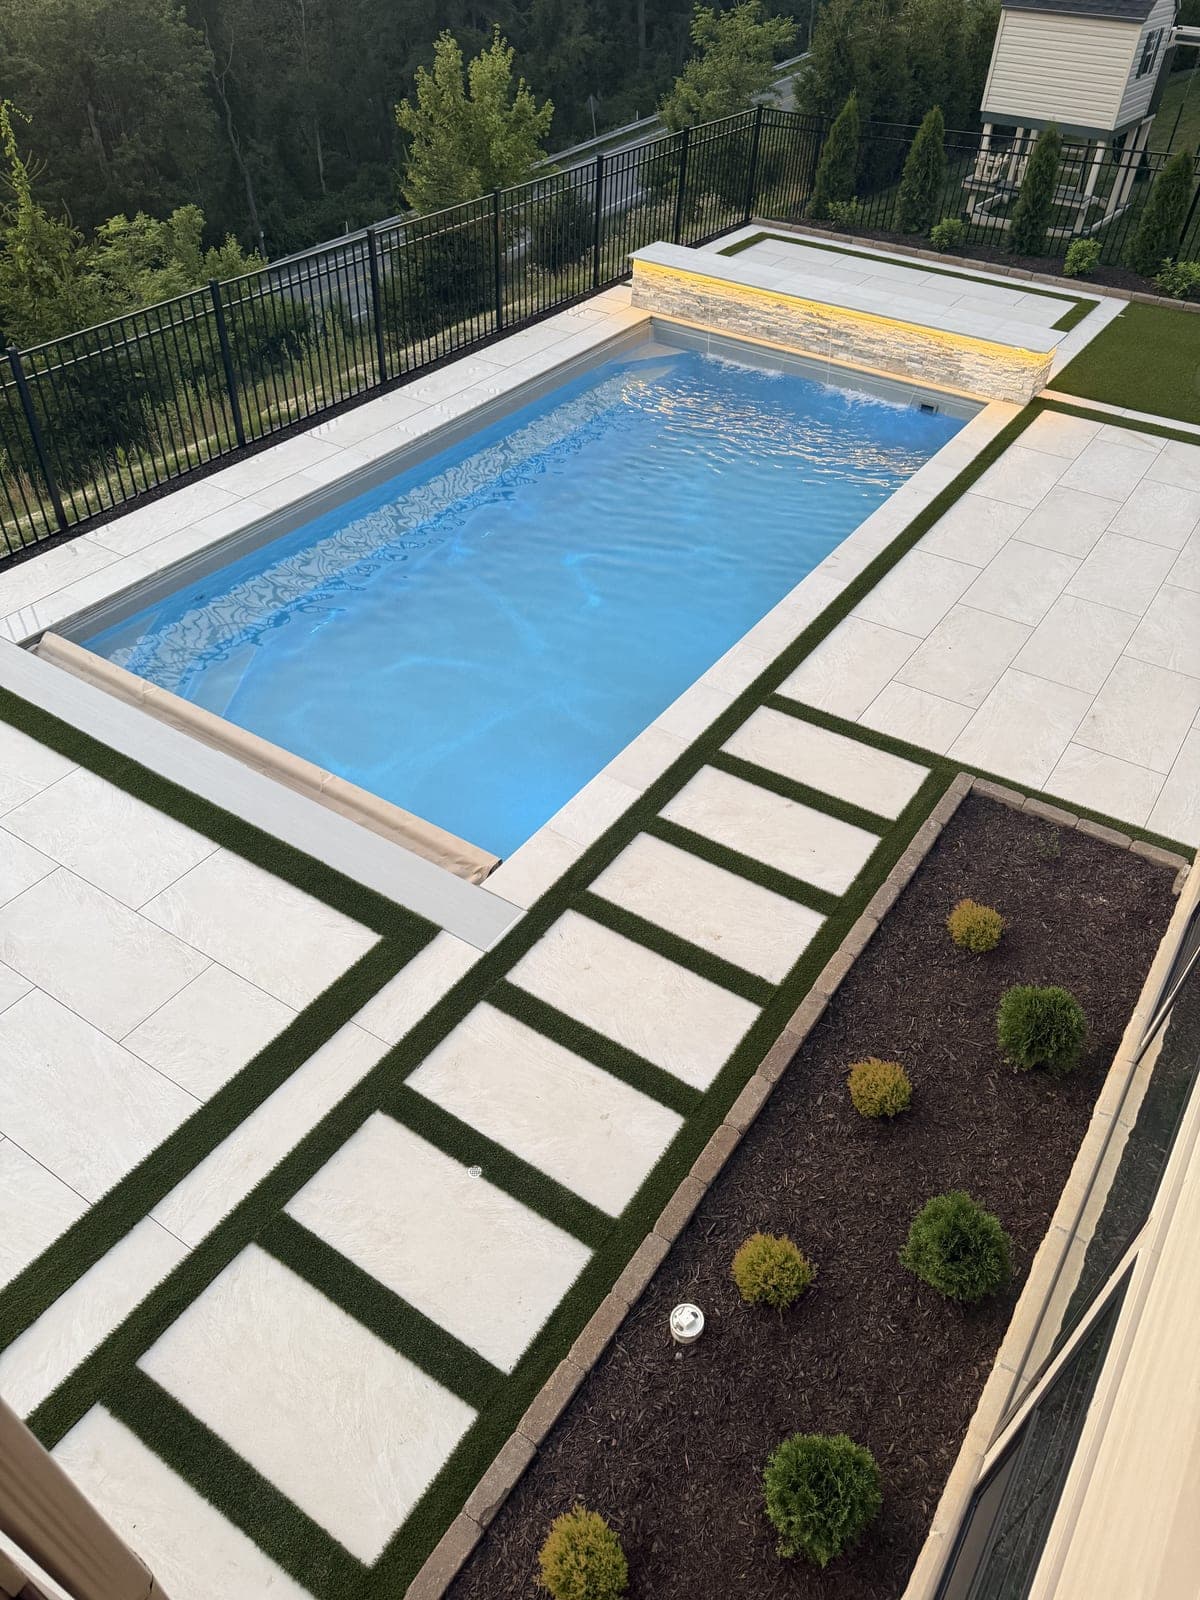
The same team that drew it builds it, then walks it with you against the 3D final. No handoff between a designer's file and a builder's truck.
That’s the process.
Keep scrolling for another project ↓
Scroll down to move through the process →
Project 02
A lap-length pool, a wide paver deck, and a putting green set into the lawn below it. Plan, sketch, final, and the build, shown the same way.
Keep scrolling down. The steps slide in from the right.
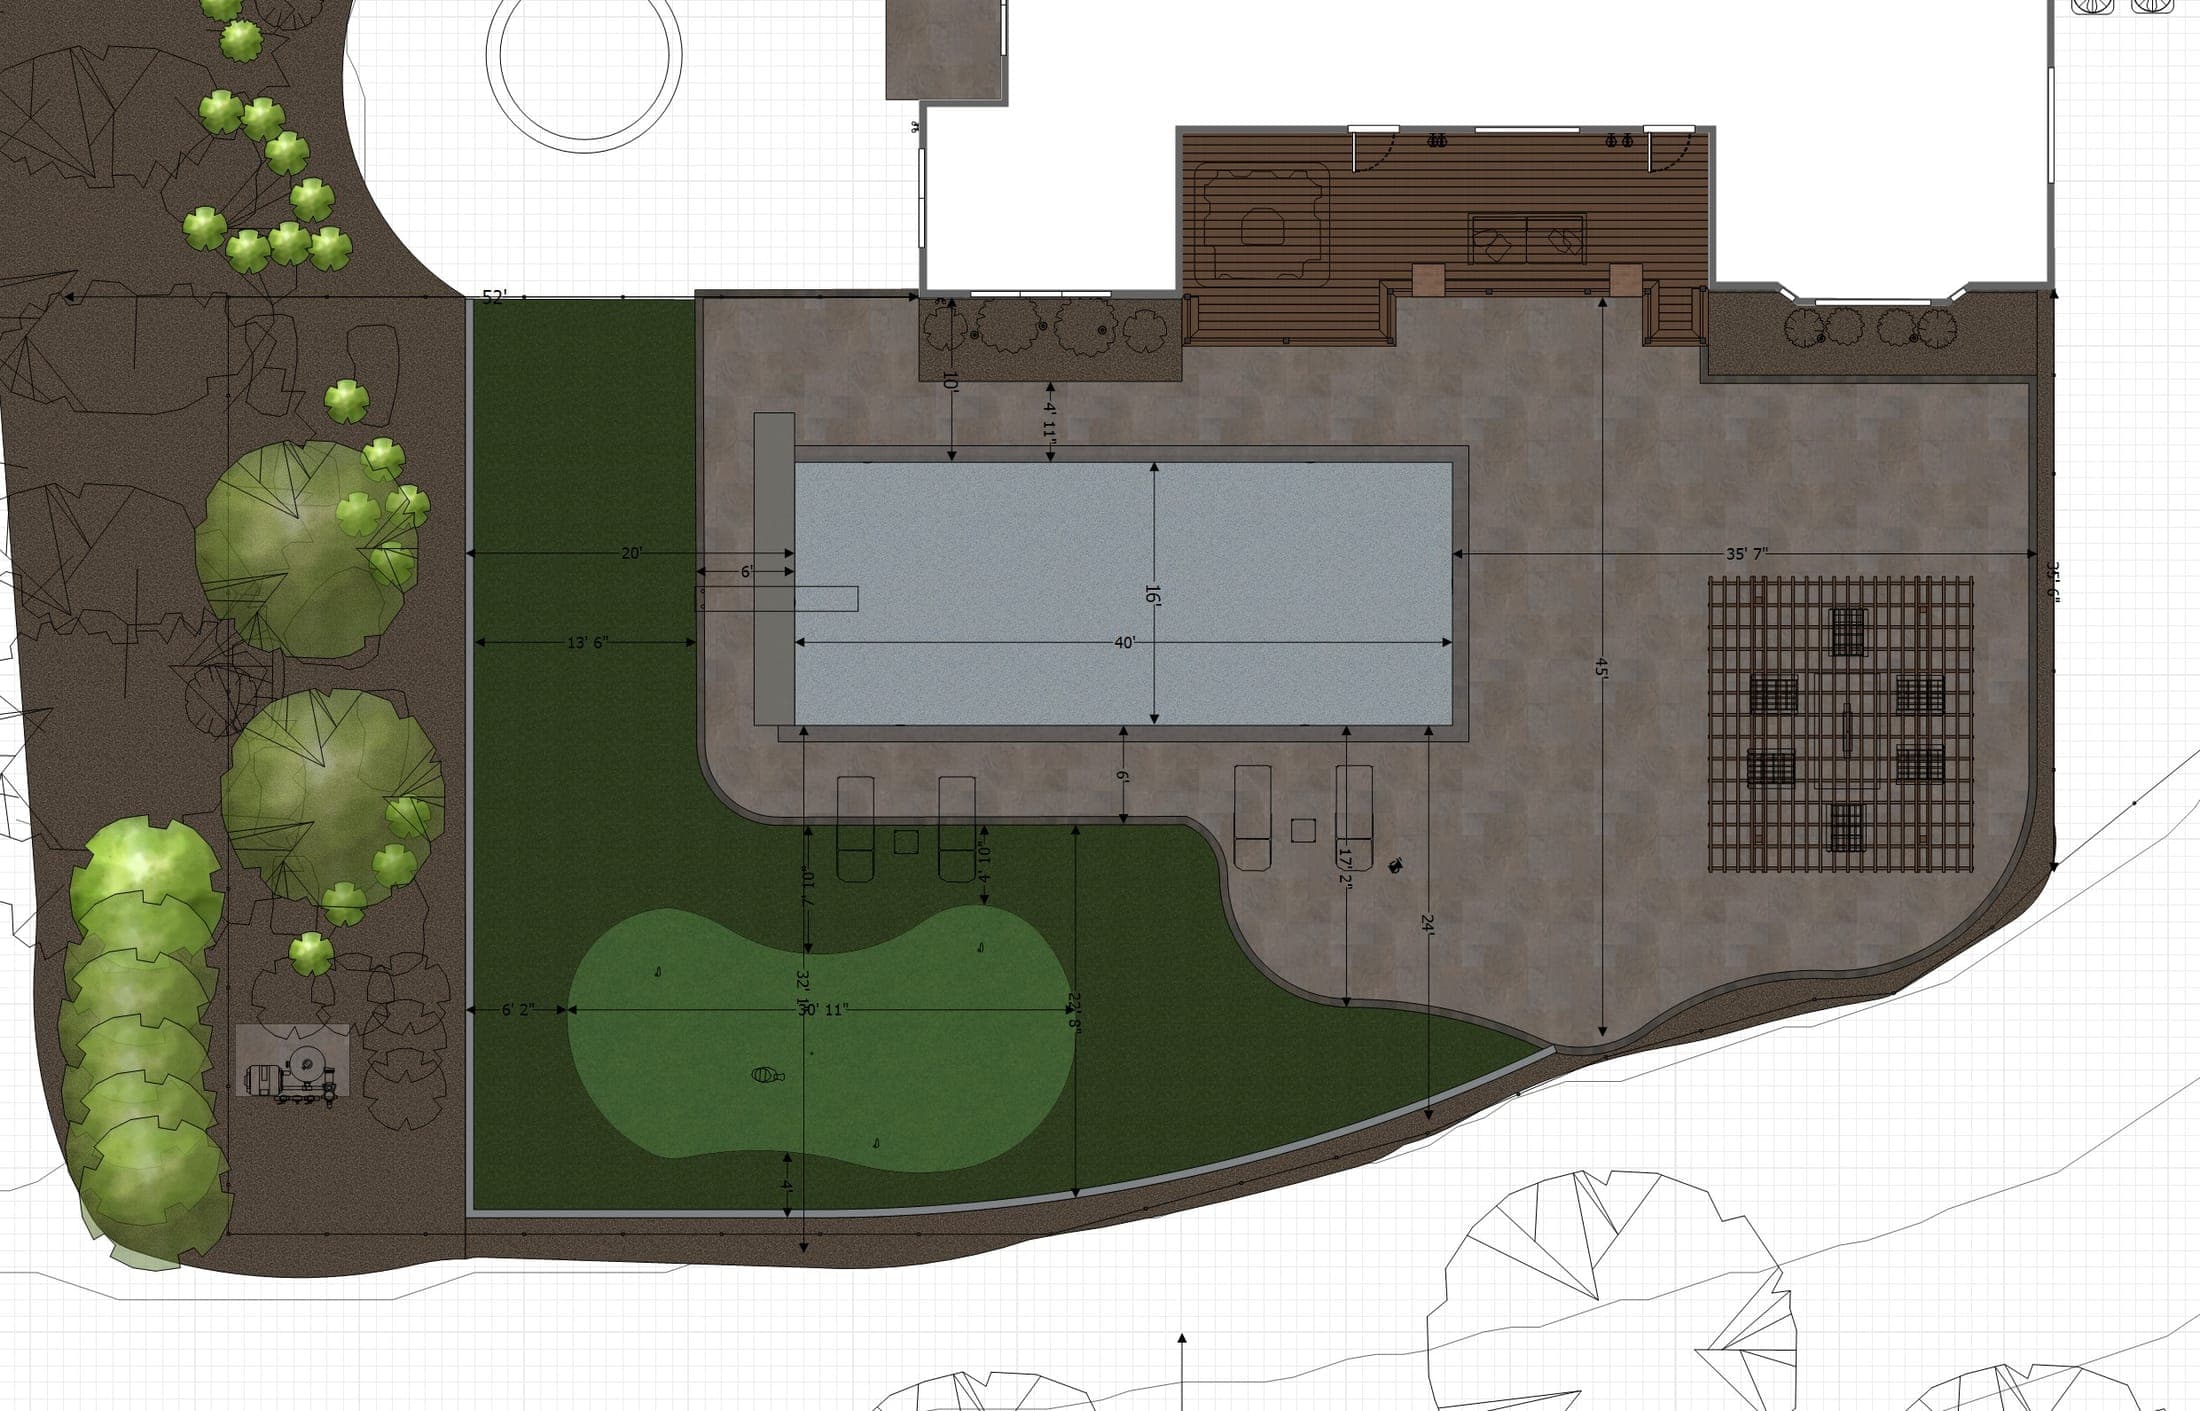
01 / 04
A measured, to-scale site plan: the pool, the deck, the beds and every dimension, drawn before anything else gets decided.
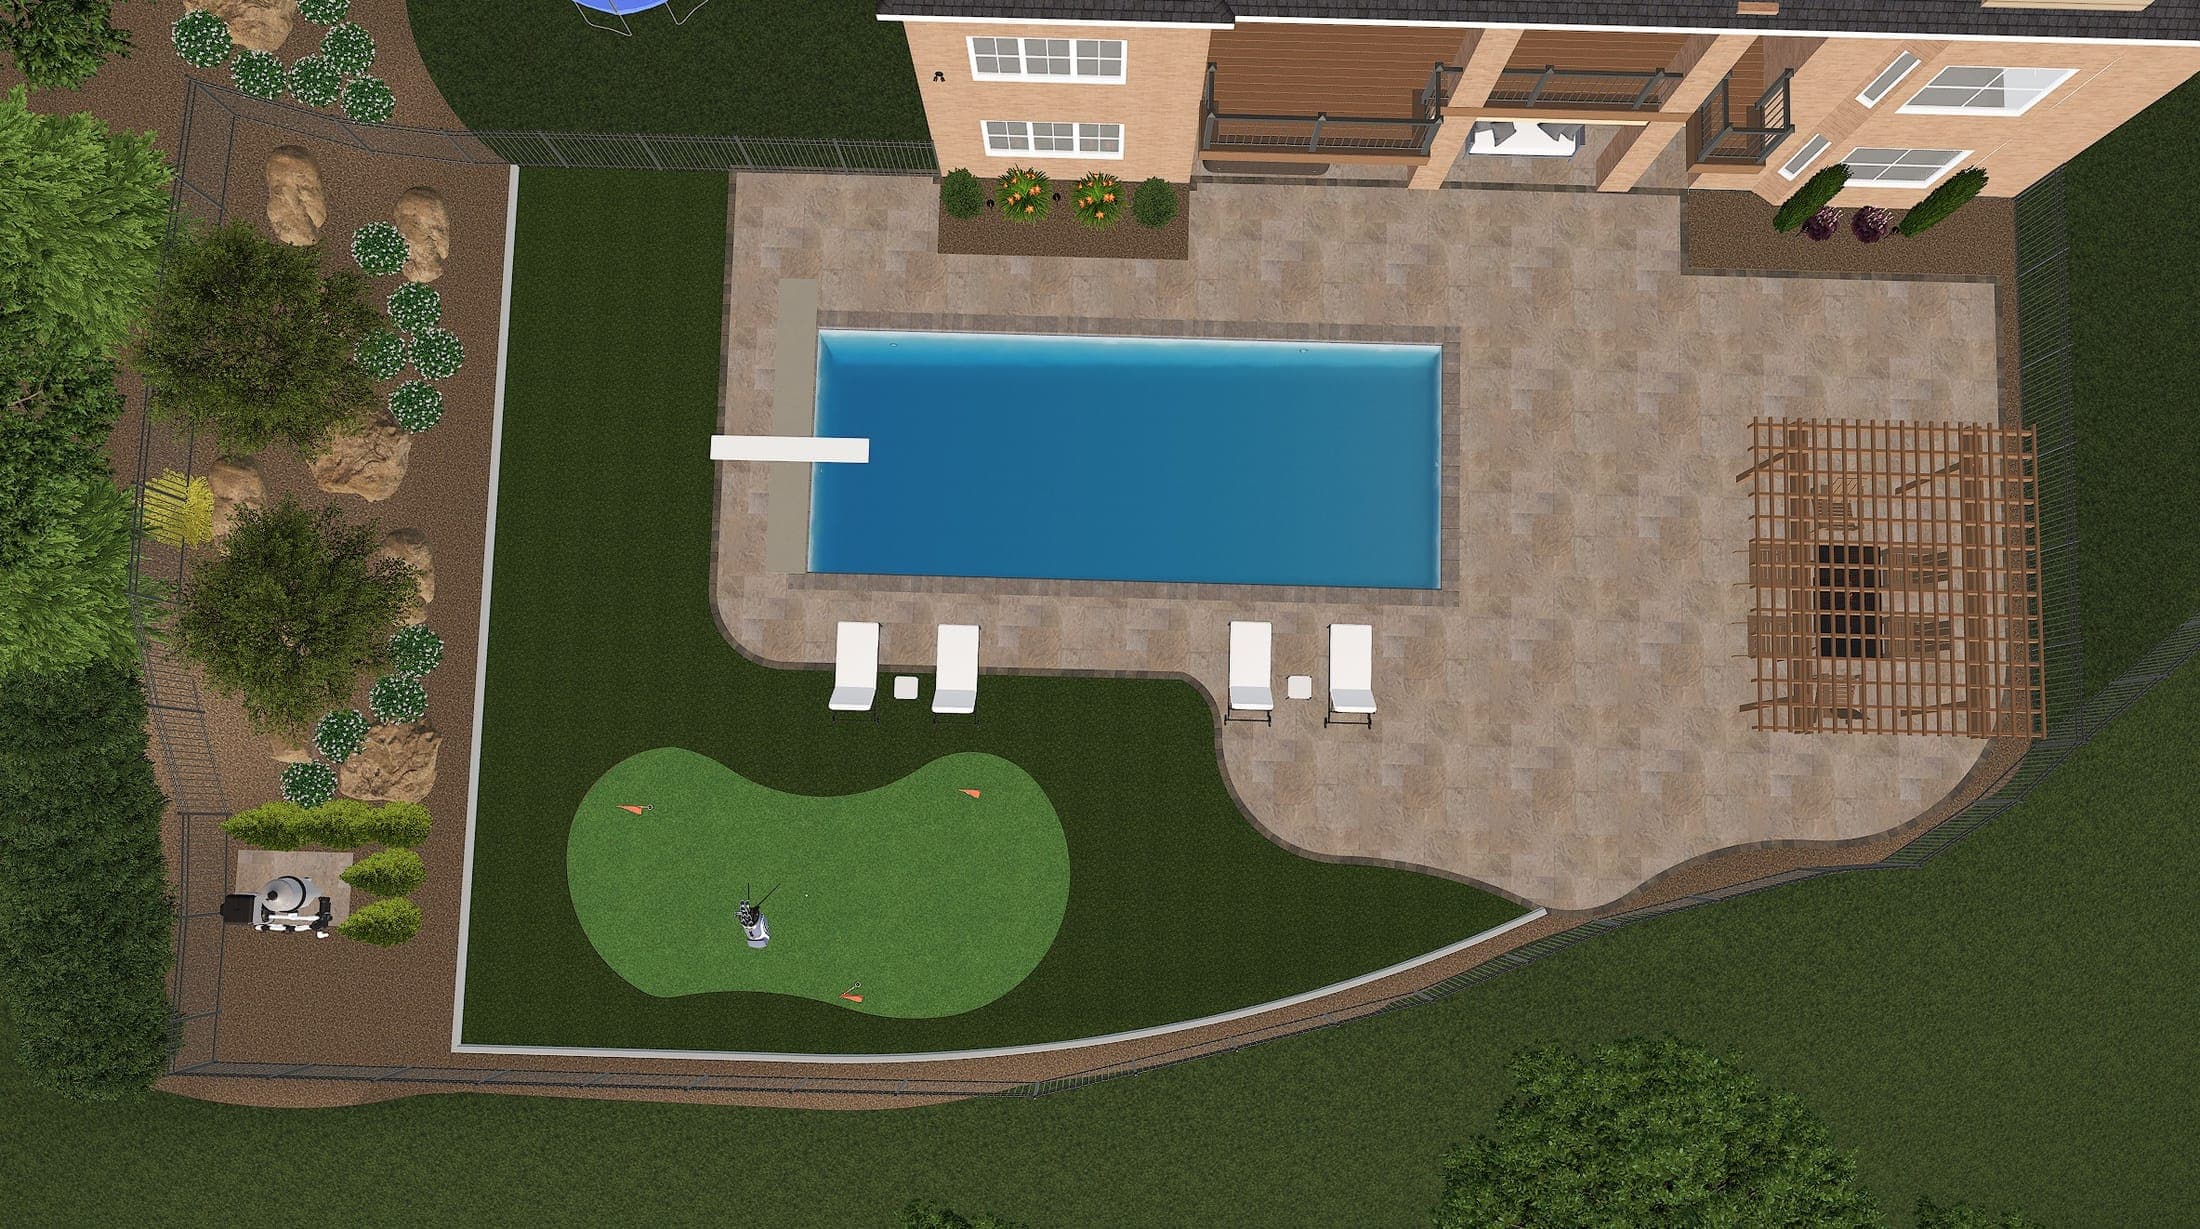
02 / 04
The plan sketched out in 3D: the paver color, the deck shape, the planting, the green. You walk through it and change what you want before anything is priced.
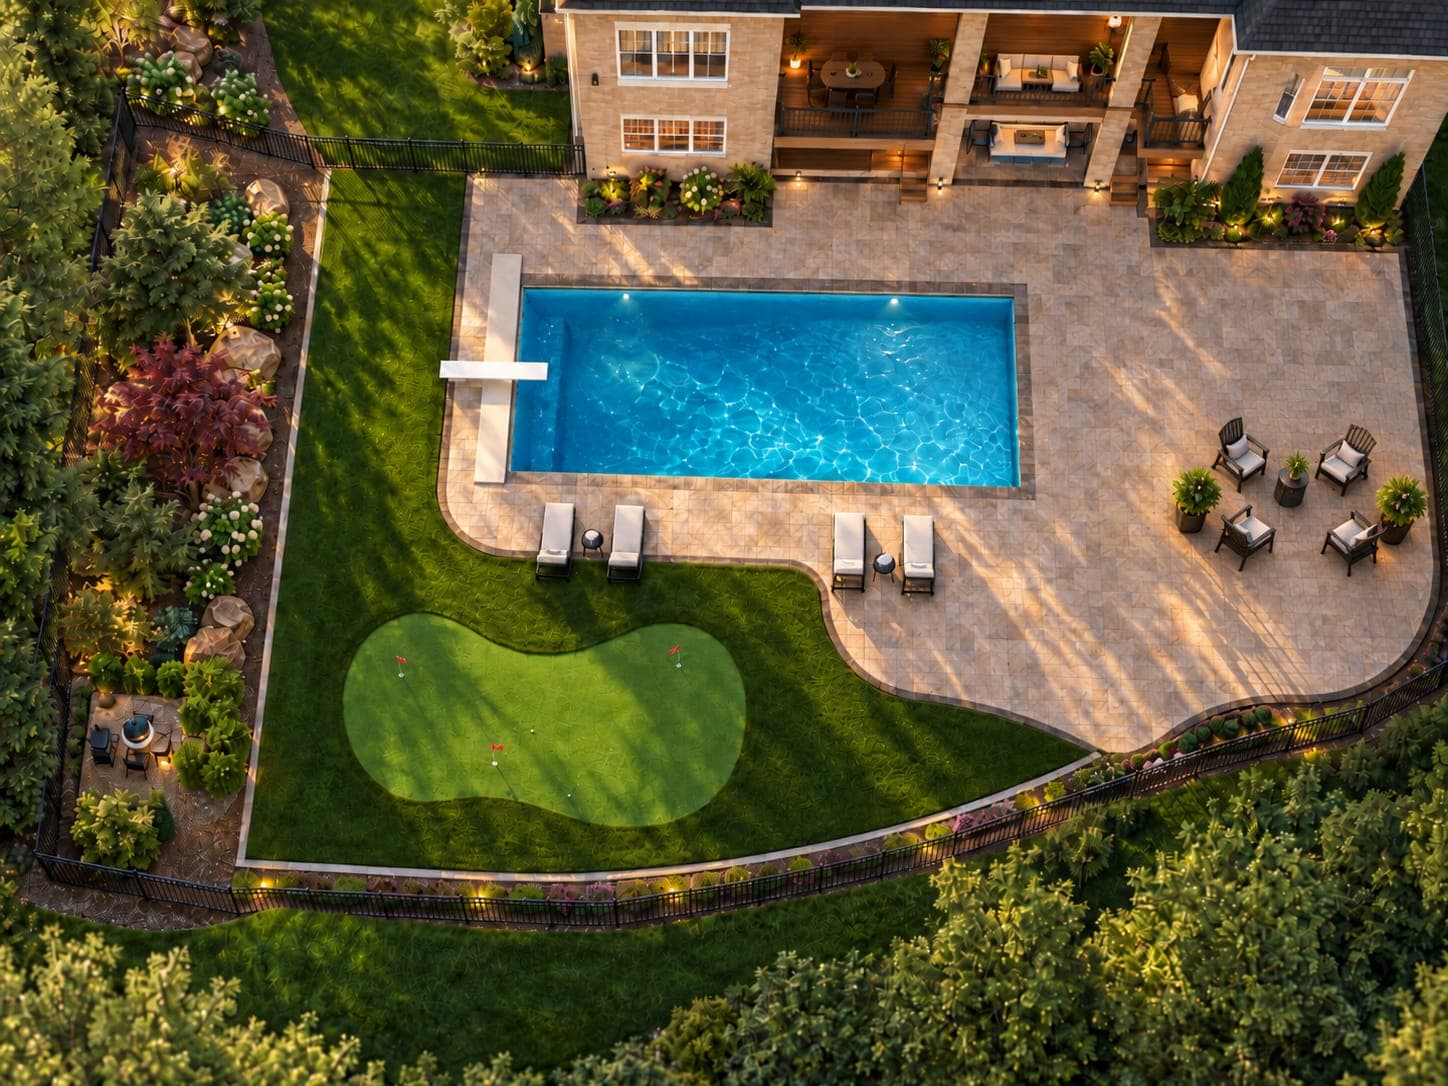
03 / 04
The finished design, every material, plant, and light settled. This is the version you approve, and the one we build to.
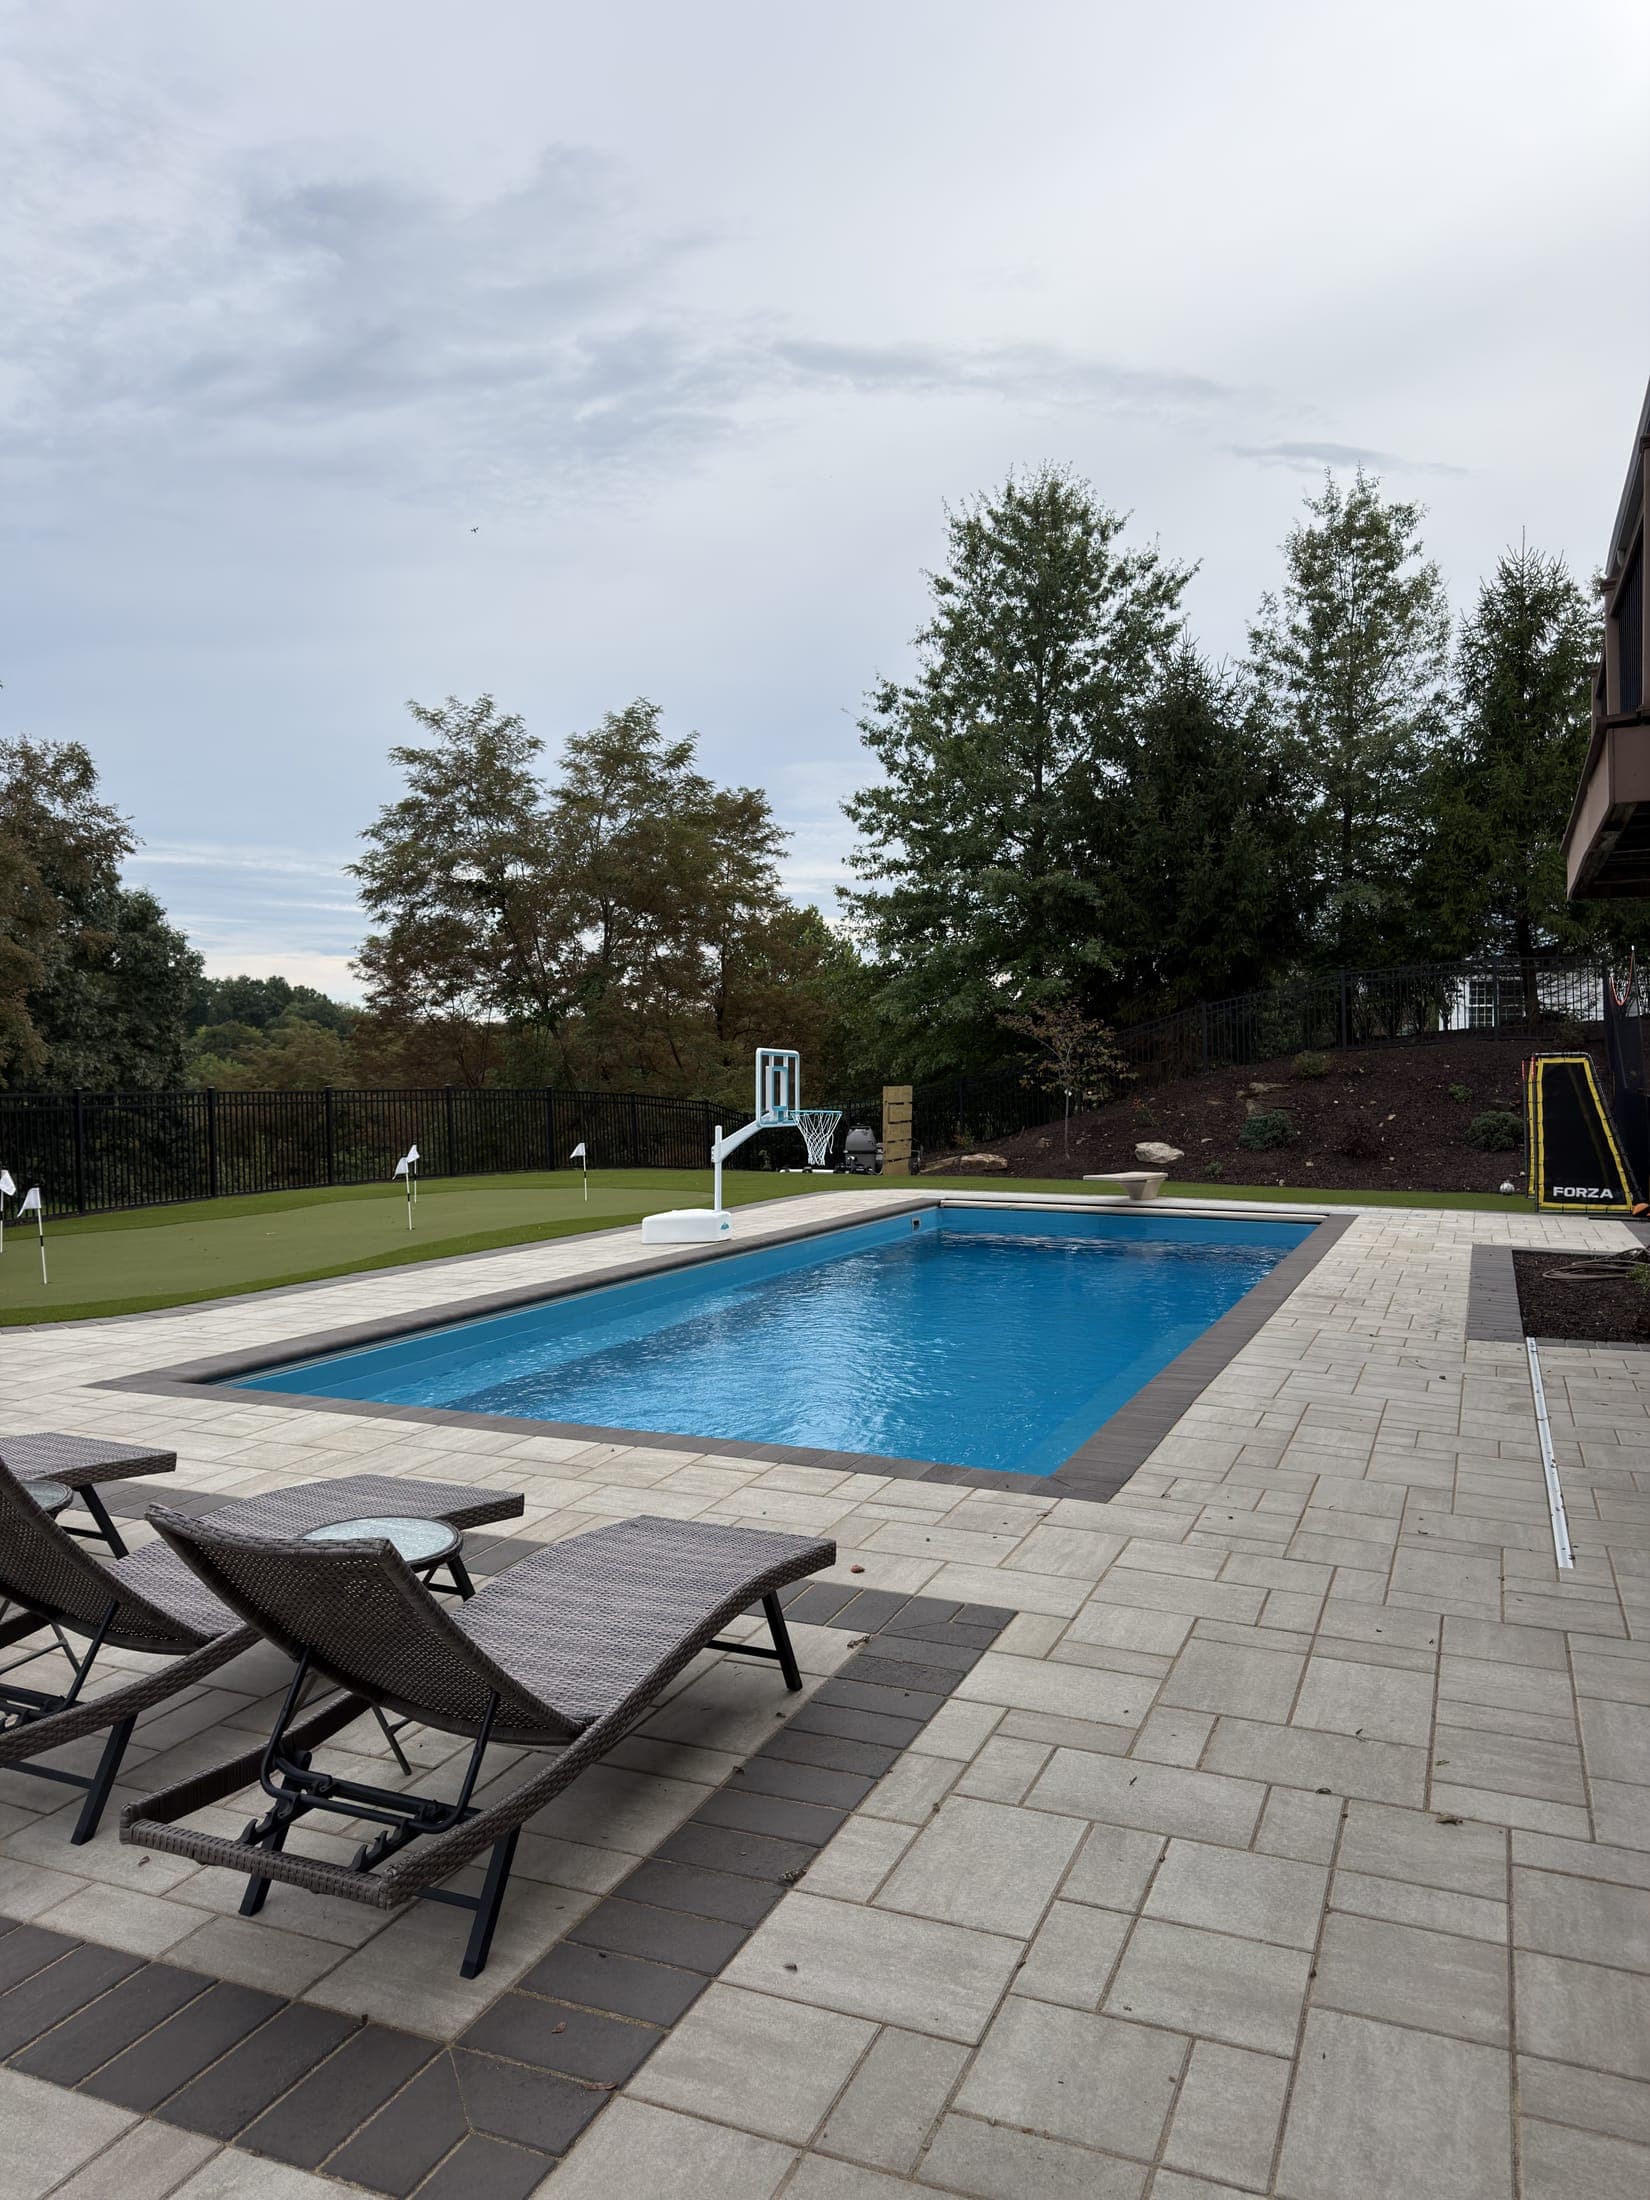
04 / 04
What we built: the same pool, the same paver deck, the same putting green.
Yours could be next.
Keep scrolling to start yours ↓
Scroll down to move through the process →
Scope it with the project planner or call us directly. First consultations are free.
The flagship work
Pool, deck, walls, and planting designed together and built by one crew. See what that looks like finished.